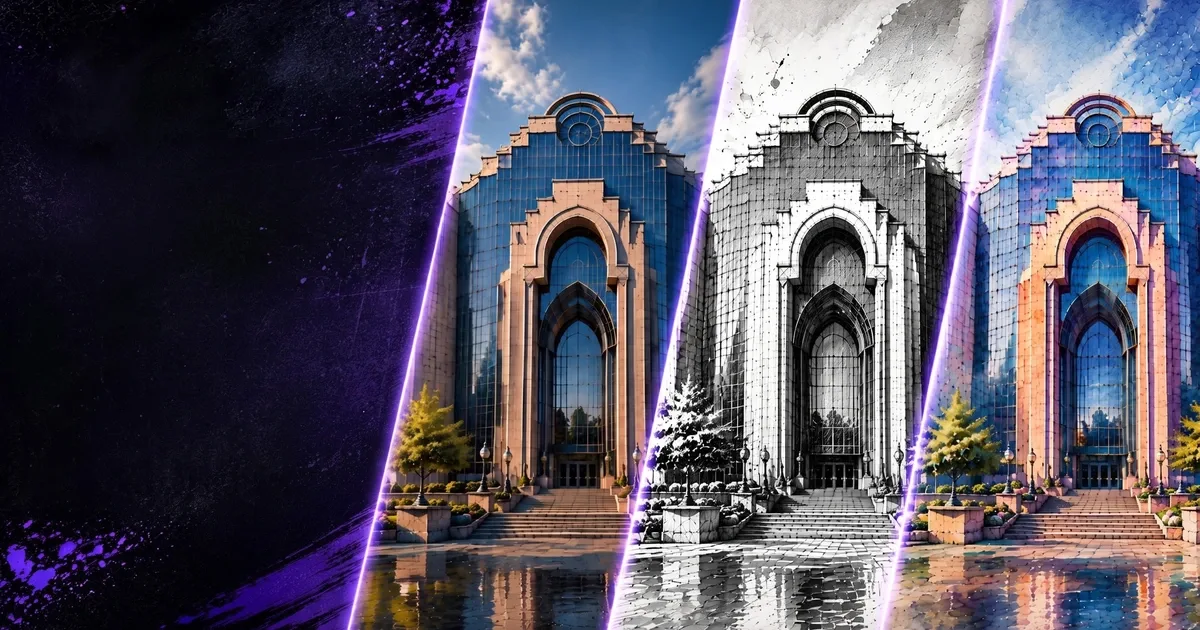
- 프로젝트 예시를 통해 열 가지 건축 방향을 살펴보세요.
- Nano Banana Pro 프롬프트로 각 프로젝트의 시각적 특징을 탐색하세요.
- 소개된 프로젝트는 2025년에 개관, 엑스포 등장, 공사 진행 등 서로 다른 단계에 있었습니다.
2025년 주요 프로젝트와 관련된 열 가지 건축 방향을 돌아보고, 각 시각적 스타일을 탐색할 수 있는 Nano Banana Pro 프롬프트를 소개합니다.
아부다비의 조각적인 미술관부터 2025 오사카 엑스포를 위해 지어진 목조 초대형 구조물까지, 이 회고에서는 2025년과 관련된 주요 프로젝트가 보여 주는 열 가지 건축 방향을 살펴봅니다. 일부는 그해 문을 열었고, 다른 프로젝트는 엑스포에 등장했거나 공사 중이었거나 이후 개관할 예정이었습니다.
각 섹션에는 RunDiffusion에서 해당 프로젝트의 시각적 방향을 탐색할 수 있는 Nano Banana Pro 프롬프트가 포함되어 있습니다.
이 열 가지 예시 외의 스타일과 건물 유형은 인기 건축 프롬프트에서 살펴보세요.
시작하기: 건축 이미지를 위한 Nano Banana Pro
Nano Banana Pro는 Gemini 3 기반으로 작동하는 RunDiffusion AI 도구 제품군의 일부입니다. 구도와 디테일이 뛰어난 고품질 이미지를 빠르게 생성하도록 설계되어 건축 콘셉트 개발과 시각화에 적합합니다.
1. 조각적인 미술관 랜드마크
영감을 준 프로젝트: 구겐하임 아부다비(Frank Gehry)
2026년 말 개관 예정입니다.
스타일 개요
Frank Gehry의 작품은 종종 움직임을 멈춰 세운 듯합니다. 분절된 매스, 대담한 금속 표면, 표현력이 강한 구성이 특징입니다. 구겐하임 아부다비는 조각적인 형태에 여과된 빛과 겹겹이 이어지는 실내 공간을 결합하여 이 건축 언어를 거대한 규모로 확장합니다.
주요 시각적 특징
- 서로 겹치는 불규칙한 매스
- 금속 외장재: 티타늄, 알루미늄, 브러시 마감 강철
- 햇빛과 그림자의 강한 대비
- 하늘을 배경으로 드러나는 극적인 실루엣
예시 프롬프트는 영어로 작성되어 있습니다.
Nano Banana Pro 프롬프트
“Foreground a coastline of water, midground smooth flat shiny beige surface with people walking on them, a barrel arch entrance with a titanium ceiling supported by ribbed sandstone lattice work that connects to windowless smooth sandstone rectangular buildings with cylinders and concave titanium shells between them, background a gold cylinder between two large smooth sandstone buildings without windows all interconnected, remember no windows, the architecture is in the style of Frank Gehry”

2. 생물기후적 사막 기념비 건축
영감을 준 프로젝트: 셰이크 자이드 국립박물관(Foster + Partners)
2025년 12월 개관했습니다.
스타일 개요
이 유형의 프로젝트는 기념비적인 수직 형태와 환경 성능을 결합합니다. 높게 솟은 핀 형태의 요소는 사막 환경을 바탕으로 상징적인 표식과 패시브 냉각 장치의 역할을 함께 수행합니다.
주요 시각적 특징
- 낮은 기단 위로 솟는 가느다란 타워나 핀
- 사암, 콘크리트 또는 차분한 사막 색조
- 강하고 선명한 햇빛과 깊은 그림자
- 패시브 환기나 환경 대응 원리를 암시하는 형태
Nano Banana Pro 프롬프트
“Foreground: A slender, gently arched pedestrian bridge with a smooth precast concrete deck and integrated linear lighting, extending over calm water toward the museum site. Include two small human figures for scale, positioned along the bridge’s balustrade.
Midground: A landscaped podium composed of terraced desert topography interwoven with a building with palm trees, low retaining walls, and illuminated pathway edges. Use stratified sandstone finishes and recessed stair sequences leading upward toward the base of the towers.
Background: Five monumental wing-shaped architectural towers. Each tower has an elliptical plan and a tall hyperbolic-paraboloid profile that sweeps backward like feathers. They taper upward, with razor-thin leading edges and open ribbed steel diagrid latticework along the trailing edge. Warm internal illumination glows through the perforated metal and structural ribs, producing a gradient of amber light across the curved surfaces.
Overall composition: Emphasize the contrast between the heavy, earth-integrated sandstone podium and the lightweight aerodynamic metallic towers rising above it. Render at blue-hour dusk with soft sky gradients, warm artificial lighting from within the tower shells, long raking shadows across the landscaped podium”

3. 매스팀버 초대형 링 구조물
영감을 준 프로젝트: 2025 엑스포 그랜드 링(Sou Fujimoto)
2025 오사카 엑스포를 위해 지어졌으며, 2025년 3월 기네스 세계기록 인증이 발표되었습니다.
스타일 개요
Sou Fujimoto의 그랜드 링은 건축을 걸어서 경험하는 원형 경관으로 바꿉니다. 거대한 목재 고리가 파빌리온, 기반 시설, 공원을 결합합니다.
주요 시각적 특징
- 원형 또는 고리형 구조
- 노출 목재 보와 격자 구조
- 통합된 녹지와 고가 보행로
- 하늘과 물을 배경으로 링을 따라 걷는 사람들
Nano Banana Pro 프롬프트
“Aerial view of a giant circular timber ring structure on an island, inspired by Sou Fujimoto. Exposed mass timber beams forming a continuous elevated walkway with trees and planting, people strolling on top, water and city skyline in the background, soft afternoon light, architectural visualization.”

4. 녹지를 품은 초대형 인프라 터미널
영감을 준 프로젝트: 테초 국제공항(Foster + Partners)
2025년 9월 개항했으며, 이어 2025년 10월 공식 개항식이 열렸습니다.
스타일 개요
현대의 공항은 거대한 지붕 캐노피, 나무를 닮은 기둥, 자연광 중심의 실내, 명확한 동선을 갖춘 부드러운 초대형 구조물로 발전하고 있습니다. 동남아시아는 흥미로운 건축의 중심지로 떠오르고 있습니다.
주요 시각적 특징
- 천창이 있는 넓고 유려한 지붕
- 윗부분에서 가지처럼 갈라지는 나무 또는 줄기 형태의 기둥
- 따뜻하게 걸러 들어오는 자연광
- 간결하고 알아보기 쉬운 길 안내와 개방된 중앙 홀
Nano Banana Pro 프롬프트
A monumental airport terminal, featuring a vast repeating series of scalloped umbrella vaults. Each vault consists of a parabolic shell with a soft undulating roofline, forming a rhythmic sequence of concave and convex curves across the entire canopy. The underside of each vault includes deep coffered timber textures and radial structural ribs converging onto slender tree-like columns with branching capitals.
In the midground, show an elevated arrivals platform lined with planters and cascading vegetation, supported by round concrete piers. Behind the vaults, integrate tall arched glazing panels and clerestory openings that allow diffused daylight to wash across the interior concourses.
In the foreground, depict lush tropical landscaping with dense palms and flowering shrubs, partially revealing the lower ground-level departures area with cars, buses, and shaded drop-off lanes. Render in bright daytime lighting with soft shadows, clear skies, cinematic architectural perspective emphasizing the grand scale and rhythmic vault geometry.

5. 지형처럼 펼쳐지는 오페라하우스 지붕
영감을 준 프로젝트: 상하이 그랜드 오페라하우스(Snøhetta)
2026년 10월 17일 개관 예정입니다.
스타일 개요
Snøhetta는 종종 건축과 경관의 경계를 흐립니다. 오페라하우스의 부채꼴 지붕은 공공 테라스를 겸해 사람들이 건물 외부를 이용하도록 이끕니다.
주요 시각적 특징
- 보행자가 접근할 수 있는 완만한 경사의 지붕
- 큰 계단, 경사로 또는 테라스
- 지상부에서 물, 광장 또는 녹지와 통합된 구성
- 공공 공간에 자리 잡은 문화 건축물
Nano Banana Pro 프롬프트
Ground-level view of a monumental cultural building with a massive sweeping cantilevered terrace on the right. The terrace is formed from tightly stacked horizontal concrete plates that extend outward in a stepped, fan-like pattern. The underside curves into a smooth parabolic bowl where the layered plates converge, creating a dramatic sculptural overhang.
Below the cantilever, include tall vertical glass fins forming a transparent façade. To the left, place a simple rectilinear white building block with a large cut-out opening and shallow terraced steps leading up to it. The foreground features a long stone-paved walkway framed by trees and soft landscaping, with crowds of people dispersed across the plaza and upper terraces. Bright daytime lighting with crisp shadows, clear sky, wide-angle perspective.

6. 파빌리온과 정원으로 구성한 도시 공간
영감을 준 프로젝트: 쑤저우 현대미술관(BIG)
2025년과 관련된 프로젝트로 소개하며, 일반 공개는 2026년으로 예정되어 있습니다.
스타일 개요
이 스타일은 미술관을 파빌리온과 다리로 나누어 물, 섬, 보행로, 틀에 담긴 풍경이 있는 전통 정원을 떠올리게 합니다.
주요 시각적 특징
- 군집을 이룬 파빌리온 매스
- 물 위를 지나는 보행로
- 뚜렷한 반사와 거울 같은 표면
- 이동 경로와 조망을 강조하는 구성
Nano Banana Pro 프롬프트
Aerial view of a cluster of pavilion buildings with sweeping hyperbolic-paraboloid roofs with sharp edges. Each roof is a thin, lightweight concrete shell that curves upward at the corners, creating elegant saddle-shaped forms. Arrange the roofs at varying heights and rotations so they overlap like layered petals.
Below the roofs, use continuous floor-to-ceiling glass curtain walls that wrap each pavilion. Integrate lush greenery and narrow landscaped pathways between the buildings. Soft daylight with gentle shadows across the curved roof surfaces, wide-angle overhead perspective.

7. 이야기를 담은 용도 전환 재생
영감을 준 프로젝트: FENIX 이주 박물관(MAD Architects)
2025년 5월 16일 개관했습니다.
스타일 개요
이 방향은 기존 창고나 산업 건물의 외피에 표현력이 강한 새로운 건축 요소를 삽입해 이야기를 전달합니다. 주로 계단, 다리, 옥상 구조물이 그 역할을 맡습니다.
주요 시각적 특징
- 역사적인 벽돌 또는 콘크리트 기단
- 대담하고 조각적인 계단 또는 증축 요소
- 옛것과 새것의 대비
- 이동, 이주, 역사와 같은 명확한 서사 주제
Nano Banana Pro 프롬프트
Eye-level architectural view of a rectangle shaped brick building and on top of it large looping metallic stainless-steel structure resembling layered alien ships. The base building is long and rectilinear with industrial windows, warm brick facades, and a simple horizontal roofline.

8. 거대한 프레임의 상자형 문화 건축
영감을 준 프로젝트: 파워하우스 파라마타(Moreau Kusunoki & Genton)
2026년 말 개관 예정입니다.
스타일 개요
커다란 직선형 프레임, 높은 매스, 기둥 없는 전시·발표 공간이 이 유형의 문화 기반 시설을 규정합니다. 구조를 명확히 드러내는 표현과 유연한 실내 공간에 중점을 둡니다.
주요 시각적 특징
- 거대한 구조 프레임 또는 외골격
- 큰 유리 개구부와 보이드
- 높은 천장과 최소화한 기둥
- 산업적이면서도 정제된 재료
Nano Banana Pro 프롬프트
“Riverside view of two stacked rectilinear museum buildings with full-height external diagrid steel bracing. The facades feature a repeating diamond-pattern structural lattice wrapping all sides, with transparent glass curtain walls recessed behind the exoskeleton. Each building mass is slightly offset in height and orientation, creating a staggered composition. In the foreground, show a landscaped riverbank with grass terraces, trees, and people walking along the water’s edge. Bright daytime lighting, clear sky, wide-angle perspective emphasizing the rhythmic diagrid structure and the contrast between the lightweight steel lattice and the solid rectilinear volumes.”
종횡비: 4:3

9. 개방성을 극대화한 미술관 리노베이션
영감을 준 프로젝트: 새로운 까르띠에 현대미술재단(Ateliers Jean Nouvel)
파리의 역사적인 건물 내부를 새롭게 바꾸어 2025년 10월 개관했습니다.
스타일 개요
역사적인 도시 조직을 내부에서 재구성하는 데 초점을 둡니다. 층을 걷어 내고 플랫폼을 추가하여 단단한 하나의 덩어리를 틈이 열리고 서로 통하는 환경으로 바꿉니다.
주요 시각적 특징
- 거리를 향한 역사적 외벽
- 거대한 실내 보이드와 매달린 플랫폼
- 여러 층에 걸친 시각적 연결
- 갤러리에 적합하게 조절한 자연광
Nano Banana Pro 프롬프트
Street-level view of a classic Parisian building. Symmetrical limestone façade with five stories, tall vertical windows, decorative stone frames, and continuous wrought-iron balcony railings on the second and fifth floors. Ground level features a deep arcade with repeating stone arches and recessed storefronts behind them. Include a steep mansard roof with grey zinc cladding and regularly spaced dormer windows. Surrounding context includes adjacent Haussmann buildings, small cafés, bicycles, and Parisian street details. Bright daytime lighting, clear sky, crisp façade shadows, centered elevation view.

10. 기억을 담은 공공 기반 시설
영감을 준 프로젝트: Asiat-Darse 다리(Counterspace / Sumayya Vally)
스타일 개요
보행교와 같은 작은 규모의 기반 시설을 기억, 이주 이야기, 문화적 서사를 담는 매개체로 사용합니다. 형태는 상징적이거나 분절되어 있거나 씨앗을 닮은 경우가 많습니다.
주요 시각적 특징
- 분절되거나 조각적인 다리 요소
- 배, 씨앗 또는 유물을 떠올리게 하는 형태
- 경관 및 물과의 통합
- 친밀한 인간적 규모와 뚜렷한 상징적 의도
Nano Banana Pro 프롬프트
Side view of a large civic walkway composed of multiple dark concrete canoe-like vessels placed side by side to form a broad continuous platform across the water with a cement walking path across them. Each vessel is a heavy cast-concrete shell with a tapered hull profile. The canoes and path zigzag across the water. The canoes touch and overlap slightly at their edges, creating a wide sculptural surface rather than a linear footbridge. The bridge has a new, finished quality, not weathered. Soft overcast lighting with mist. People walking across the path, with natural plants and reeds.

RunDiffusion 플랫폼(구 Runnit 플랫폼) 도구로 결과 다듬기
이 섹션의 도구는 건축 프레젠테이션 이미지를 발전시키는 하나의 워크플로 예시입니다. 본문에 제시된 이미지 예시에는 Nano Banana Pro를 활용하고, 이어서 RunDiffusion에서 이용 가능한 업스케일링, 영상 또는 편집 도구를 사용할 수 있습니다.
프로젝트 전반에 이 워크플로를 적용하기 전에 각 단계에서 형상, 재질, 개구부, 간판 등 설계상 중요한 디테일이 바뀌는지 테스트하세요. 도구 제공 여부와 모델 옵션은 시간이 지나면서 달라질 수 있습니다.
Magnific – 디테일 향상과 텍스처 재구성
재질의 풍부함과 미세한 텍스처 디테일을 높이려면 Magnific을 사용하세요.
- 콘크리트, 목재, 강철, 유리를 더 사실적으로 표현
- 형상 왜곡 없이 깊이감과 선명도 추가
- 초기 콘셉트를 프레젠테이션용 정지 이미지로 발전시키는 데 적합
Topaz Upscaler – 깔끔한 선과 인쇄용 출력
Topaz 기반 업스케일링은 건축 이미지의 선명도를 정교하게 다듬어야 할 때 특히 효과적입니다.
- 외벽과 구조의 가장자리를 매우 선명하게 표현
- 대형 인쇄에 적합한 저노이즈 렌더링
- 포트폴리오, 다이어그램, 발표 패널에 적합
- Video Upscaler도 제공
정지 이미지를 최종 마무리하는 단계에 사용하세요.
영상 도구: 정지 이미지에서 영화적인 건축 영상으로
VEO 3.0 & 3.1 – 건축을 위한 영화적인 텍스트 기반 영상 생성
VEO 3.0과 3.1은 정적인 Nano Banana Pro 콘셉트를 역동적인 건축 장면으로 확장합니다.
- 부드러운 카메라 움직임: 돌리, 팬, 공중에서 훑어보는 이동
- 안개, 구름, 빛의 변화 같은 대기 효과
- 환경을 통한 이야기 전달과 콘셉트 영상에 적합
Bytedance Seedance – 풍부한 표현과 예술적인 움직임
Bytedance Seedance는 건축 중심 콘텐츠에 유려하고 표현력 있는 움직임을 더하는 데 특화되어 있습니다.
- 스타일을 살린 움직임, 안무, 흐르는 듯한 에너지 추가
- 물, 잎, 반사, 하늘의 움직임 향상
- 극적인 건축 분위기 영상이나 설계 공모전에 적합
- Fixed Camera로 원하는 고정 구도 영상을 만들 수 있습니다.
LTX-2 Retake – 건축 영상을 정교하게 다듬기
VEO나 Seedance로 장면을 생성한 다음 LTX-2 + Retake를 사용해 장면을 다듬고 수정하세요.
- 최대 16초 길이의 클립 편집 지원.
- 기존 영상에 효과, 캐릭터 또는 오브젝트 추가.
- 프레임 전반의 조명이나 재질 다듬기
아이디어 구상에는 Nano Banana Pro, 업스케일링에는 Magnific과 Topaz, 영상에는 VEO 3.1이나 Bytedance Seedance, 마지막 수정에는 LTX-2 Retake를 활용하면 RunDiffusion에서 건축 시각화의 처음부터 끝까지 완전한 작업 과정을 구성할 수 있습니다.
LTX-2 Retake: RunDiffusion에서 크리에이터가 원하는 방향으로 제어하는 AI 영상 편집 | RunDiffusion
LTX-2 Retake를 사용하면 크리에이터가 영상의 연속성을 유지하면서 선택한 순간을 다시 생성할 수 있습니다. 전체 장면을 다시 렌더링하지 않고도 분위기, 대사, 움직임을 바꿀 수 있어, RunDiffusion 플랫폼을 원하는 방향으로 제어하는 AI 영화 제작 도구로 활용할 수 있습니다.
 RunDiffusionRunDiffusion Team

이러한 건축 방향을 더 정밀하게 제어하는 생성·편집 작업으로 이어 가려면 RunDiffusion용 Nano Banana Pro 프롬프트 가이드를 활용하세요.
모델을 선택하고 생성을 시작하세요
디테일에 맞춰 조정된 모델입니다. 모델을 열어 이 가이드를 실제 작업에 적용해 보세요.