

- 画像の目的と主な光源を定義します。
- 影の出方と素材が光にどう反応するかを説明します。
- 使用する画像モデルに合わせてプロンプトの構成を調整します。
建築の照明プロンプトには、「make it golden hour.」だけでは足りません。役立つ照明指示では、光源、方向、柔らかさ、コントラスト、影の出方、露出、素材の反応、室内と屋外の光のバランスを定めます。
高度なプロンプトの構成はモデルによって異なります。Nano Banana 2、Nano Banana Pro、ChatGPT Image 2.0向けのプロンプトを別のモデルで使う場合は、調整が必要なことがあります。この記事の建築照明用語は、さまざまな現行の画像モデルに応用できます。
クイックアンサー:建築照明をプロンプトで指定する方法
次の構成を使います。
ベース画像 + 照明の目的 + 光源と方向 + 柔らかさとコントラスト + 影の出方 + 素材の反応 + 大気の状態 + 露出 + 保持する条件 + 出力。
建築向けの構成:
承認済みのベースレンダリング + 建築類型 + ボリューム構成 + ファサードの分節 + 素材構成 + 視線軸 + 照明条件 + 保持すべき制約 + 出力。
条件を揃えて照明を比較する場合は、照明、空、大気、影、反射など、新しい光に物理的に連動する効果だけを変えます。結果を比較しやすくなり、意図しない設計変更も抑えられます。
建築照明のプロンプトを具体的にするには?
良いプロンプトは、次の問いに答えます。
- 画像の用途は、設計レビュー、ポートフォリオ、コンペ、クライアントへのプレゼンテーション、マーケティングのどれですか?
- 自然光、人工照明、それとも両者を意図的に組み合わせますか?
- 主光源は建物とカメラに対してどの位置にありますか?
- 直射光、拡散光、何かを通した光、反射光、逆光のどれですか?
- 影は短いですか、長いですか。輪郭は明確ですか、柔らかいですか。暗部は明るめですか、深いですか?
- ファサードのどの面、構造要素、室内のどの領域を視覚的に強調しますか?
- 石、コンクリート、木材、金属、ガラスは光にどう反応すべきですか?
- 空、室内、屋外の明るさの関係をどう保ちますか?
- 形状、素材、カメラ設定、人物、ランドスケープのうち、何を変更せずに保持しますか?
目的は形容詞を増やすことではありません。モデルが推測しなければならない判断を減らすことです。
建築照明用語の使い分け
建築照明用語は、多くの場合、光源、目的、光を整える手法という三つの異なる要素を表します。的確な建築照明プロンプトでは、この三つを組み合わせられます。
- 光源・条件:自然光、人工照明、曇天光、ブルーアワー、夜間。
- 目的:アンビエント、タスク、アクセント、装飾、動線、安全、プレゼンテーションのための照明。
- 手法:ウォールウォッシング、グレージング、アップライティング、ダウンライティング、バックライティング、間接照明。
用語を一つのプロンプトに組み合わせる
明確な指示は、条件、手法、目的を組み合わせます。
- 外観:大規模なウォーターフロント開発で、ブルーアワーの初めの光に、人のいる室内の暖かな照明、控えめなファサードのグレージング照明、遮光された歩道照明を組み合わせる。
- 内装:職場の共同作業エリアで、高窓からの拡散自然光に、天井からの反射光と作業面を集中的に照らすタスク照明を組み合わせる。
- 素材検討:ゴールデンアワーの低い日差しを壁面に沿って当て、板型枠コンクリートの模様の大きさと木目を浮かび上がらせる。
特定の照明用語を探している場合は、建築照明用語集をご覧ください。
新規画像の生成と既存画像の照明変更を選ぶ
建築、敷地、カメラ、素材、照明をまとめて作る場合は、テキストから画像を生成します。信頼できるレンダリング、写真、モデルのビューがすでにあり、シーンを設計し直さずに照明を変えたい場合は、画像編集を使います。
テキストから画像生成:建築と照明を一緒に作る
テキストから画像を生成する建築照明プロンプトでは、光と同じくらい明確に建物を定義する必要があります。成果物、建物と用途、敷地、カメラ、照明条件、素材の反応、人物、出力形式を含めます。
別の言い方をすると、照明を説明する前に、用途構成、ボリューム構成、構造の表現、ファサードの構成、開口部の配置、動線、公共空間、素材構成、カメラを定めます。
プロンプト例は英語で記載しています。
繰り返し使える、テキストから画像生成する建築照明テンプレート
Create a [deliverable] showing [building type, scale, and program]
with [massing, facade, structure, and openings] in [site and
context]. Use [viewpoint and height], [lens or perspective], and
[framing].
Set [time and weather]. Place the light [direction and height] with
[light quality] and [shadow behavior]. Show [materials] with
[texture, reflection, and color response]. Include [people or
activity] as [primary or secondary]. Keep [strict design or
composition constraints] and deliver [output format].
外観画像を生成する完全なプロンプト例
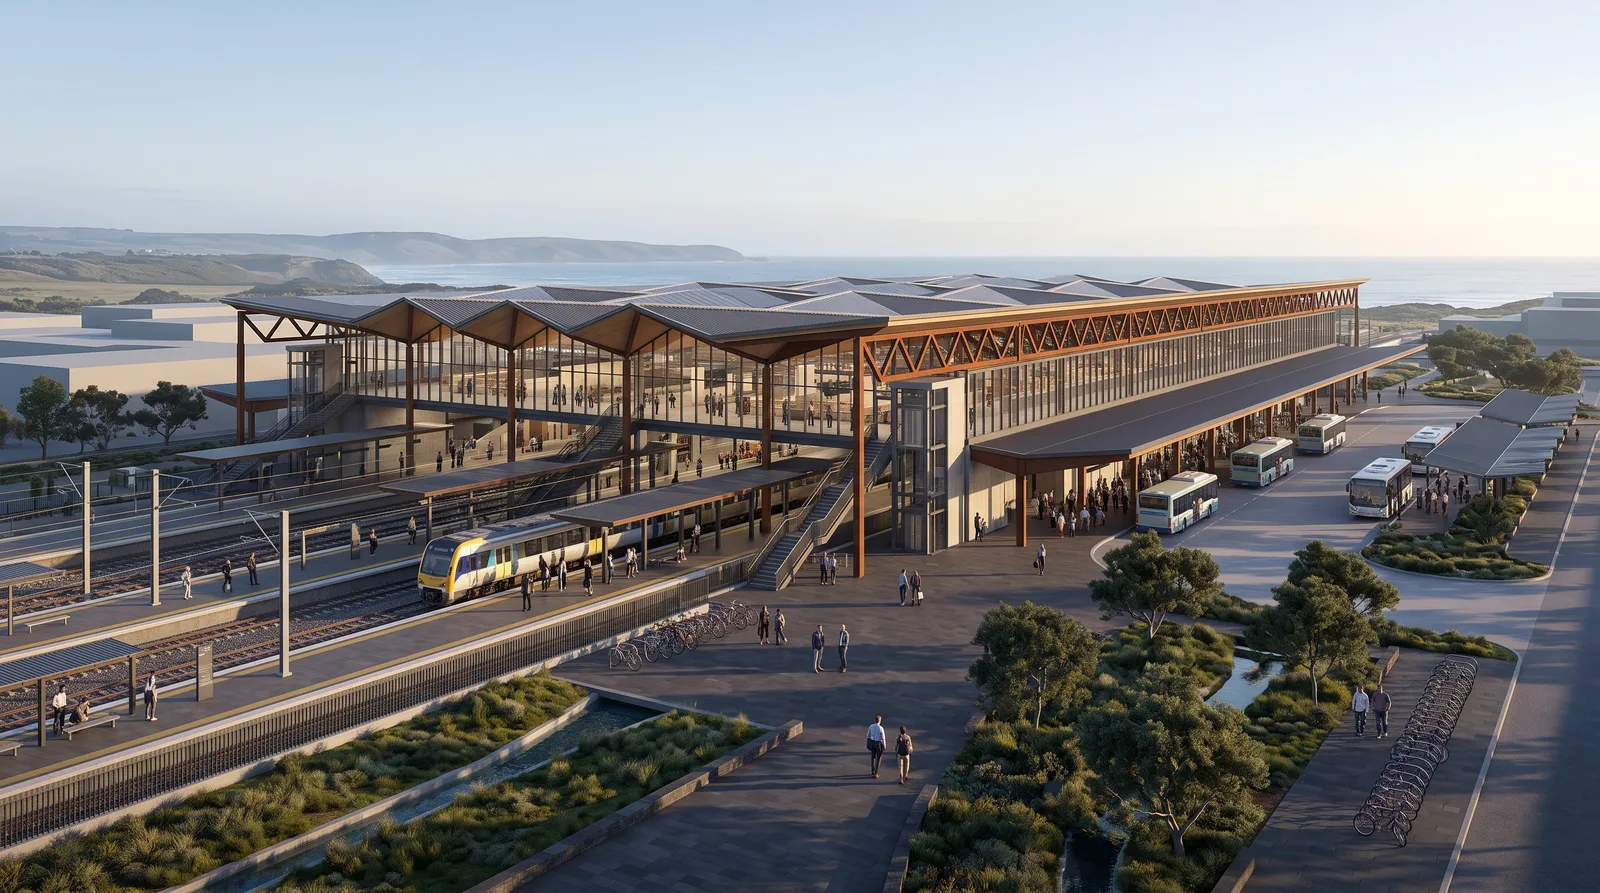
Create a presentation-ready exterior of a regional rail and bus
terminal in a cool coastal city. Show a long folded roof, glazed
concourse, rail platforms, protected bus hall, pedestrian bridges,
weathering-steel trusses, timber roof cassettes, and a stormwater
forecourt.
Use an elevated three-quarter view with a 28 mm lens and straight
verticals. Add early-morning side light from camera right: warm
highlights and cool shadows. Include one train, several buses, and
commuters for scale.
内観画像を生成する完全なプロンプト例
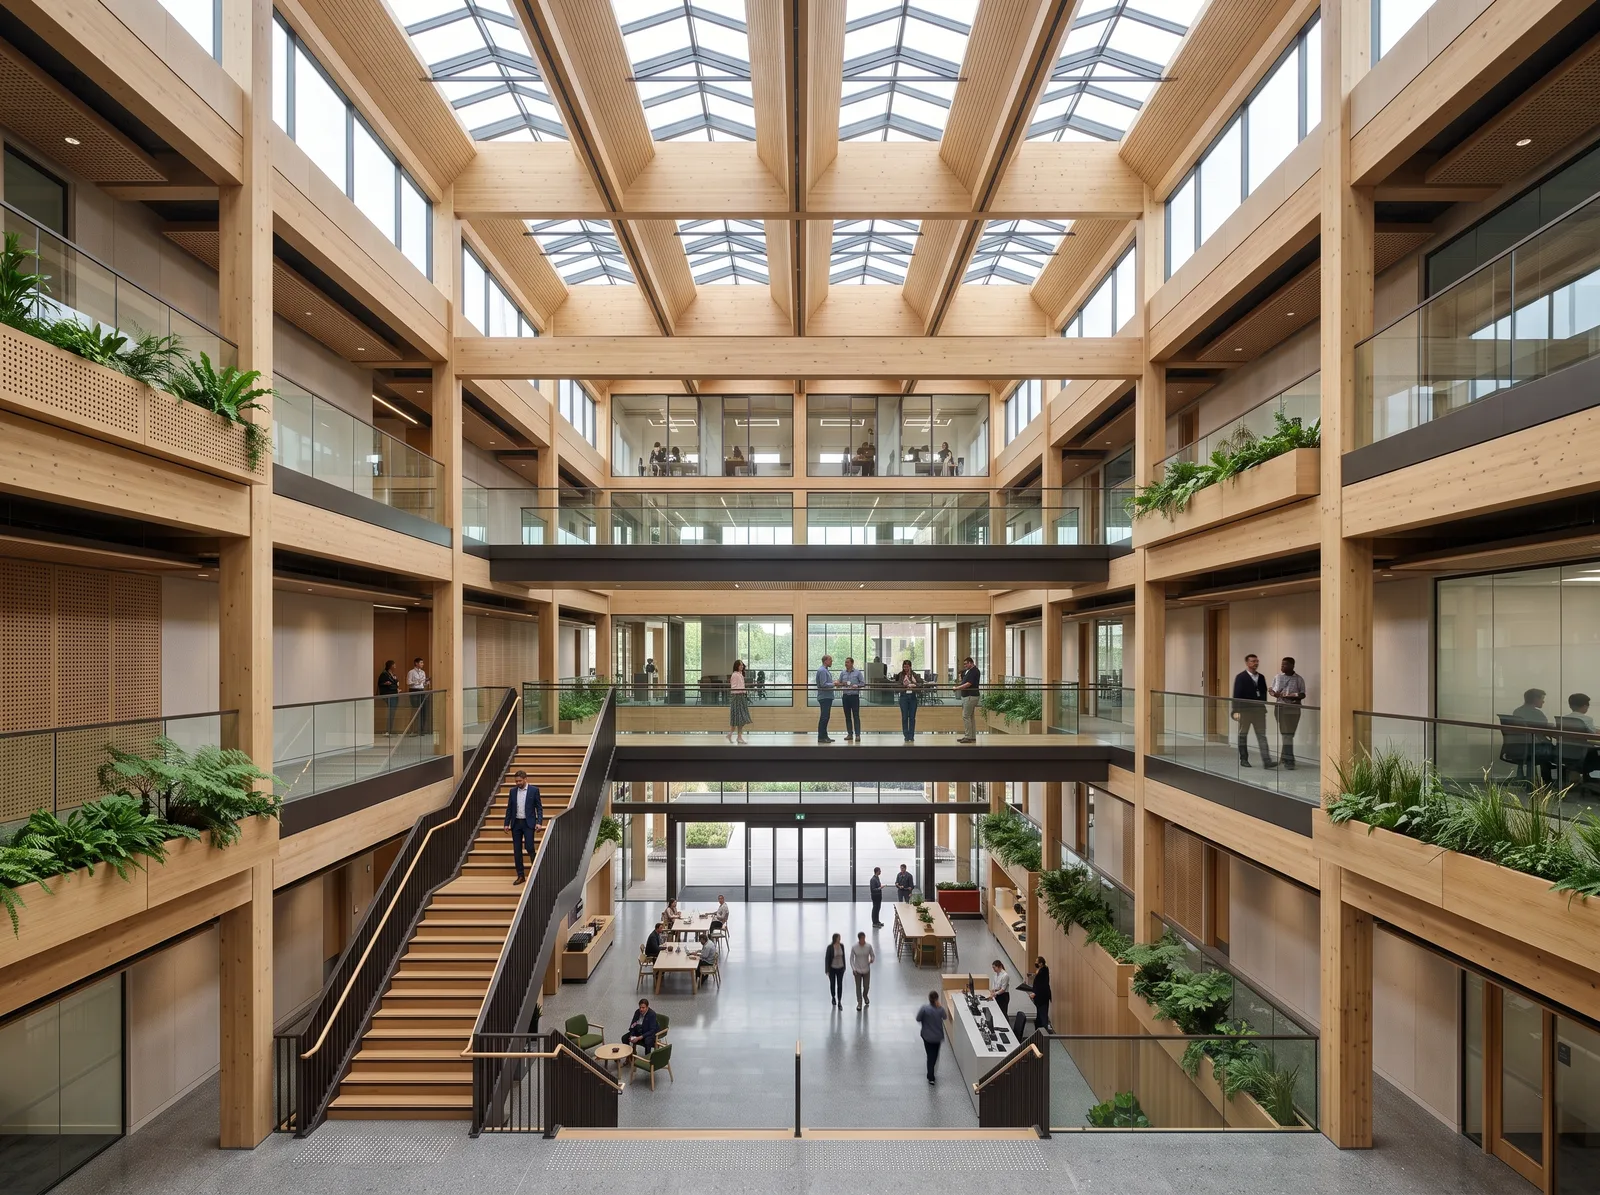
Create a portfolio interior of a five-story research atrium with
roof lights, clerestories, timber beams, glazed meeting rooms,
bridges, planted balconies, a broad stair, and terrazzo.
Use a symmetrical frontal view from entry level with a 24 mm
tilt-shift lens. Add soft overhead daylight with broad gradients and
controlled glare. Keep stairs, guards, and structure credible.
Include small staff groups as secondary figures. Use no theatrical
light rays.
画像編集:設計を変えずに既存画像の照明を変更する
形状、カメラ、素材、ランドスケープ、人物、構図は、既存画像を基準にします。変えるのは照明と、それに連動する影、反射、露出、大気、素材の見え方だけです。
指示は「変更」「保持」「整合」「出力」の四つに分けて書きます。保持する条件を示すと意図からのずれを抑えられますが、結果は毎回元画像と比較する必要があります。
繰り返し使える、既存画像の照明変更テンプレート
Use the uploaded architectural image as the base. Relight it for
[time, weather, and atmosphere] with [light direction], [light
quality], and [shadow length and softness]. Emphasize [facade,
structure, threshold, landscape, or interior zone] and show
[materials] with [specific light response].
Keep [geometry, materials, camera, crop, landscape, people, and
signage] unchanged. Make shadows, reflections, glazing, and light
spill consistent with the new lighting.
12種類の照明変更プロンプトを使う前に
- 照明検討のベースとして、品質の良い建築画像を1枚アップロードします。
- 照明条件は一度に一つずつ試します。
- 案を比較するときは、カメラ、トリミング、形状、素材、ランドスケープ、人物を固定します。
- 照明の参考画像を追加する場合は、照明だけを参照する画像だと明記します。建物や視点を変える基準にしないようにします。
- どの編集も、変更する点と保持する点を含む、完結した指示として書きます。
- 生成するたびに、屋根のライン、開口部、ファサードのリズム、サイン、人物、素材の色をベース画像と比較します。
以下の12種類は、それぞれ完結した画像編集の指示です。
各照明条件に適した建築を示すため、
例では複数のプロジェクト類型を使っています。条件を揃えて比較する場合は、
承認済みのベース画像1枚に12種類すべてを適用してください。
ベース画像がない場合は、上のテキストから画像生成するテンプレートを使います。
1. 素材比較のための色かぶりのない曇天光
適した用途:ファサード検討、素材の承認、立面図、公平な案の比較。
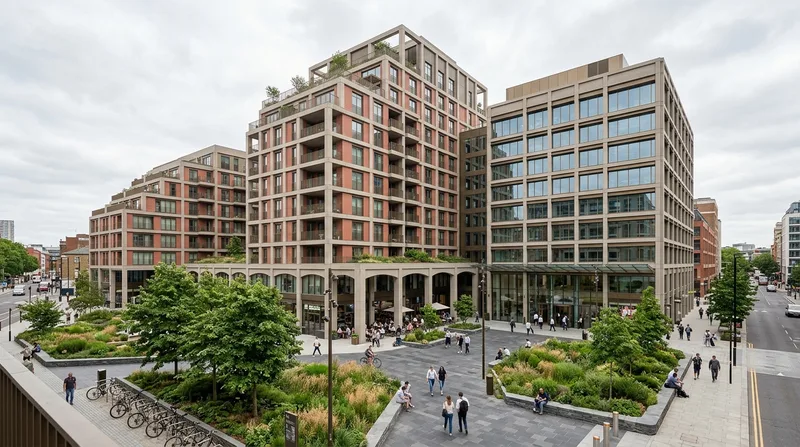
Use the uploaded architectural image as the base. Relight it beneath
a bright neutral overcast sky. Use broad soft daylight with faint
contact shadows under roof edges, balconies, canopies, furniture,
planting, and people. Keep facade planes and material textures
readable, with pale-sky glass reflections and restrained metal
highlights.
Keep the architecture, materials, site, landscape, people, camera,
and crop unchanged. Change only the sky, light, shadows,
reflections, and exposure.
2. 日照と影を検討する正午の強い日差し
適した用途:庇、アーケード、フィン、壁面のくぼみ、中庭、ファサードの奥行きの検討。
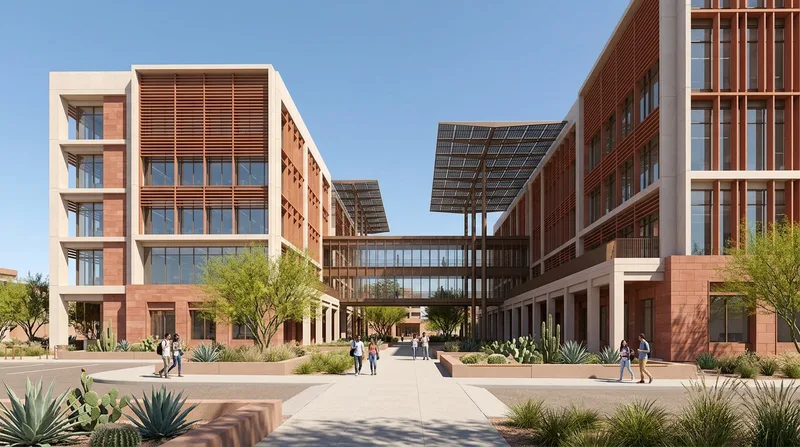
Use the uploaded Phoenix engineering complex as the base. Relight it
under a cloudless desert sky at noon, with the sun high to camera
left. Create short crisp shadows under the screens, arcades,
bridges, and solar canopies. Keep shaded areas readable.
Keep the architecture, materials, landscape, people, camera, and
crop unchanged. Preserve natural terracotta and sandstone color,
realistic glass reflections, and one consistent sun direction.
3. 早朝の涼しげな側光
適した用途:落ち着いた住宅、宿泊施設、キャンパス、ランドスケープを重視した画像。
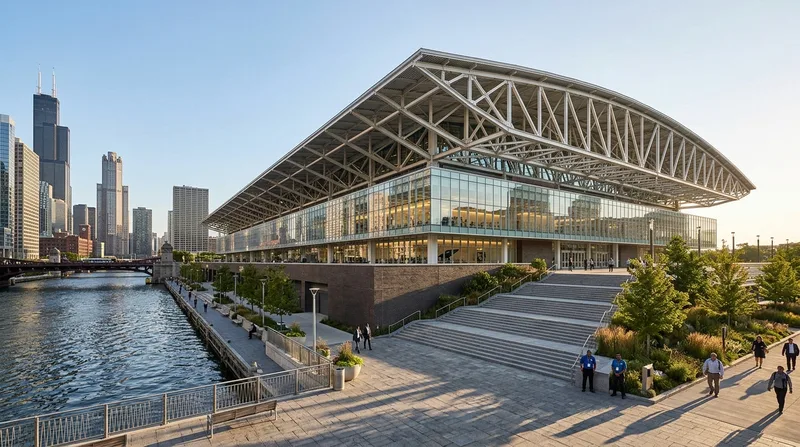
Use the uploaded Chicago riverfront convention center as the base.
Relight it shortly after sunrise with low side light from camera
right: warm direct highlights, cool open shadows, and long shadows
across the riverwalk and entry paving.
Keep the building, river, skyline, materials, people, camera, and
crop unchanged. Match the river reflections and glazing to the same
light. Avoid an orange wash or theatrical haze.
4. ゴールデンアワーに表面をかすめる光
適した用途:ポートフォリオのメイン画像、コンペ用画像、石、レンガ、コンクリート、質感のあるファサード。
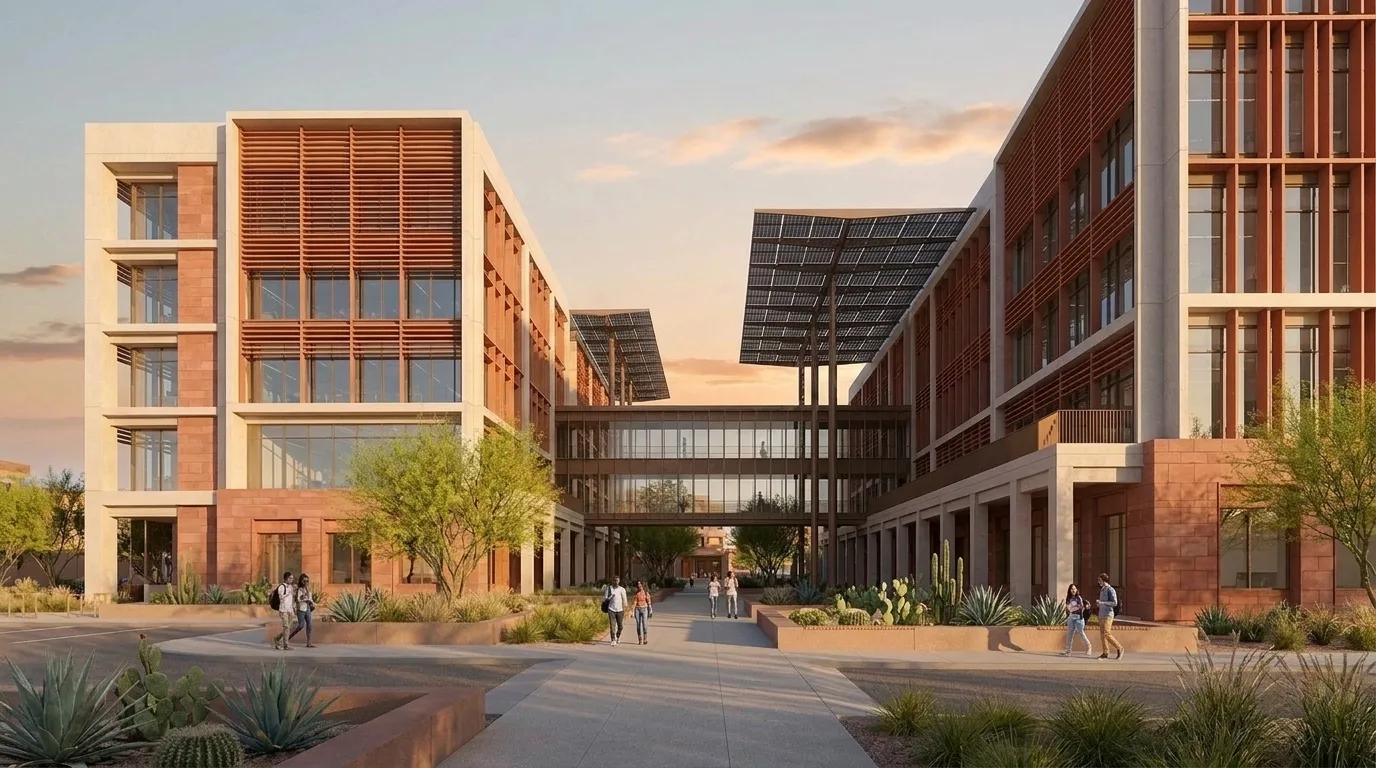
Use the Engineer Campus building as the primary image and
authoritative source for the architecture, courtyard, materials,
landscape, people, camera, and crop.
Change the lighting to golden hour. Place the sun very low near the
horizon to camera right and just outside the frame. Let it graze the
terracotta screens, sandstone, arcades, solar canopies, and
planting, creating long directional shadows and amber highlights.
Show a visible but natural sunset transition. Fade the upper sky
from pale blue through soft peach to restrained rose-gold near the
horizon, with a few thin clouds catching warm edges. Keep open
shadows neutral to slightly cool. Retain earthy red terracotta,
muted rose sandstone, warm off-white concrete, natural green
planting, and blue-gray glass reflections. Avoid a uniform orange or
yellow cast, a red sky, or dramatic storm clouds.
Keep the geometry, openings, bridges, materials, landscape, people,
camera, and crop unchanged. Align every highlight, cast shadow,
reflection, and glazing response with the new sun position. Preserve
the source aspect ratio and dimensions.
5. 中庭に差し込む、遮られた光と木漏れ日
適した用途:中庭、列柱廊、スクリーン、パーゴラ、樹冠、熱帯の建築。
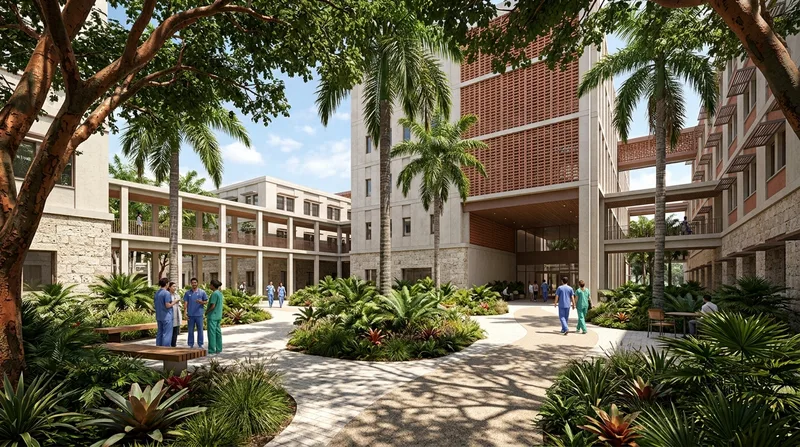
Use the uploaded Miami medical-campus courtyard as the base. Relight
it with bright tropical daylight filtered through the existing
trees, palms, screens, and covered walks. Cast soft broken light
across paths, walls, columns, seating, and planting. Make each
pattern agree with a visible overhead element.
Keep the architecture, planting, furniture, people, materials,
camera, and crop unchanged. Keep shaded circulation cool and
readable.
6. 柔らかなリムライトを伴う逆光の建築
適した用途:パビリオン、表情豊かな屋根のライン、半透明のファサード、橋、印象的なシルエット。
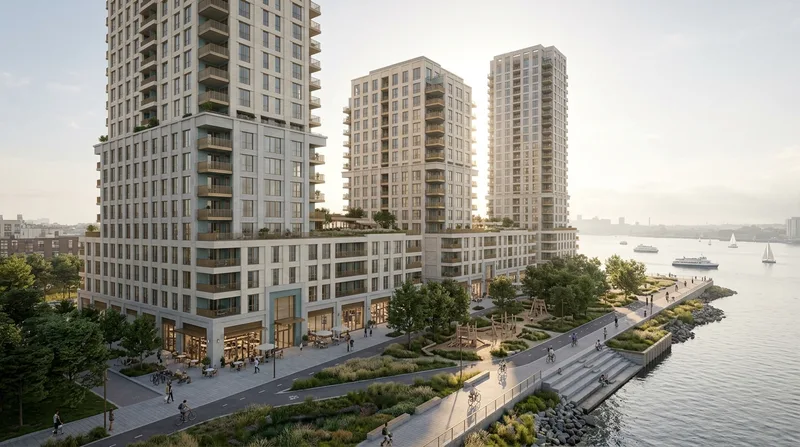
Use the uploaded architectural image as the base. Place the low sun
behind the building, slightly to camera left. Add soft rim light to
roof and facade edges. Let translucent panels glow while clear glass
keeps controlled rim reflections. Keep front elevations readable
with cool sky fill and minimal flare.
Keep the silhouette, geometry, materials, landscape, people,
signage, camera, and crop unchanged. Align rim light, shadows, and
reflections to one sun position.
7. 朝霧を通した光
適した用途:山地、森林、水辺、記念施設、スパ、リトリート施設の建築。
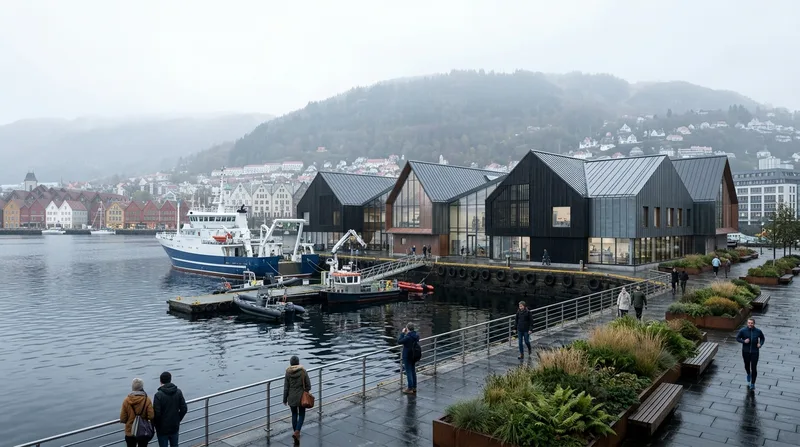
Use the uploaded Bergen maritime research center as the base.
Relight it on a cool misty morning under a bright diffuse sky. Keep
the building, quay, and vessels crisp while the harbor, city, and
fjord hills fade progressively into mist. Use soft shadows and
restrained wet reflections.
Keep the architecture, harbor layout, vessels, landscape, people,
camera, and crop unchanged. Retain distinct black timber, metal
roofs, stone, and glass.
8. 雨上がりの柔らかな自然光
適した用途:都市の広場、宿泊施設、文化施設、舗装の検討、反射面。
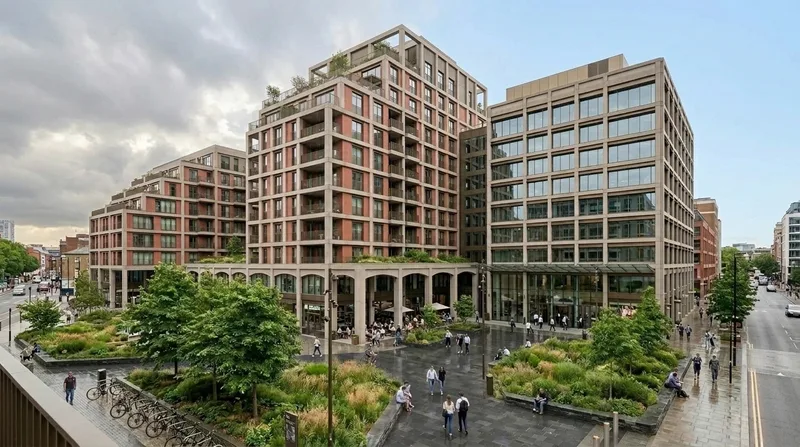
Use the uploaded architectural image as the base. Relight it just
after light rain under a bright clearing sky, with soft directional
daylight and no falling rain. Darken wet stone, concrete, timber,
and paving naturally. Add broken reflections, light beading on metal
and glass, plausible drainage, and no deep puddles.
Keep the building, materials, site, planting, furniture, signage,
people, camera, and crop unchanged.
9. 暖かな室内光を伴うブルーアワー
適した用途:住宅、宿泊施設、オフィス、店舗、不動産のメイン画像。
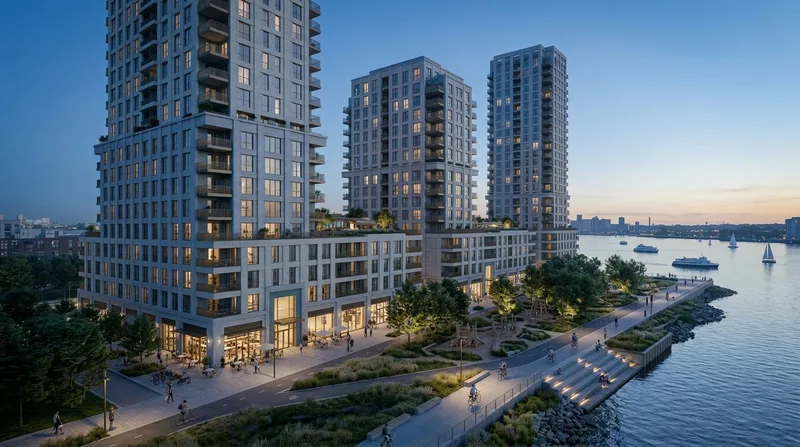
Use the uploaded architectural image as the base. Shift it to early
blue hour with a luminous cobalt sky and warm light in selected
occupied rooms. Leave some rooms dark for a natural facade rhythm.
Use restrained entrance and path lighting with realistic falloff.
Keep the architecture, window pattern, room layout, materials,
landscape, people, furniture, weather, camera, and crop unchanged.
Preserve visible context and realistic glazing reflections.
10. 夜のファサードとランドスケープを照らす重層的な照明
適した用途:公共施設、文化施設、宿泊施設、複合用途施設、公共空間のプレゼンテーション。
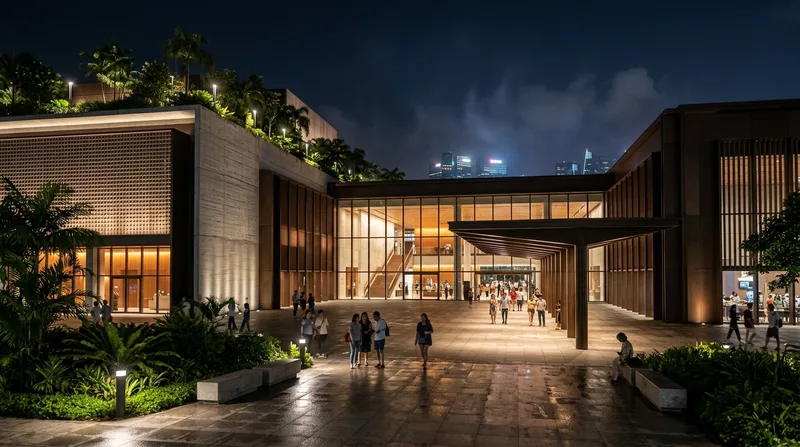
Use the uploaded Singapore cultural and convention district as the
base. Relight it at full night with warm occupied interiors, soft
entrance light, restrained facade grazing, and shielded path and
canopy lighting. Keep large facade areas dark. Use realistic falloff
and subtle reflections on damp paving beneath a deep blue-black sky.
Keep the architecture, plaza, landscape, people, materials, camera,
and crop unchanged. Make every light source affect nearby surfaces
consistently.
11. 高窓と天窓の拡散光が入る室内
適した用途:ギャラリー、図書館、アトリウム、学校、スタジオ、宗教空間。
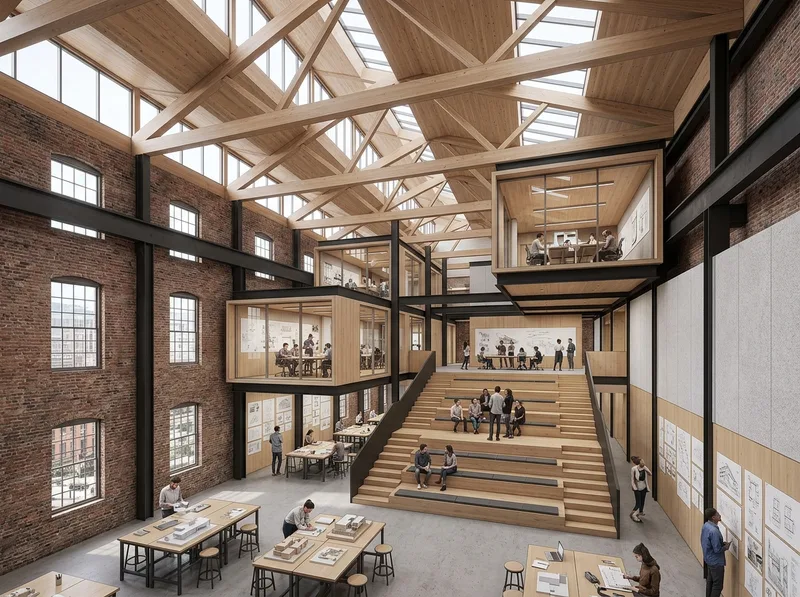
Use the uploaded Boston design-school interior as the base. Relight
it with soft daylight through the existing north-facing sawtooth
clerestories and roof lights. Create broad gradients across timber
trusses, brick walls, studios, critique steps, floors, and
worktables. Control glare and keep deeper zones readable.
Keep the architecture, openings, furniture, models, people,
materials, camera, and crop unchanged. Use no theatrical rays.
12. 夕方の公共的な室内空間を照らす重層的な照明
適した用途:舞台芸術施設のホワイエ、コンベンション施設、大規模なロビー、レストラン、イベント空間、共用の屋内公共空間。
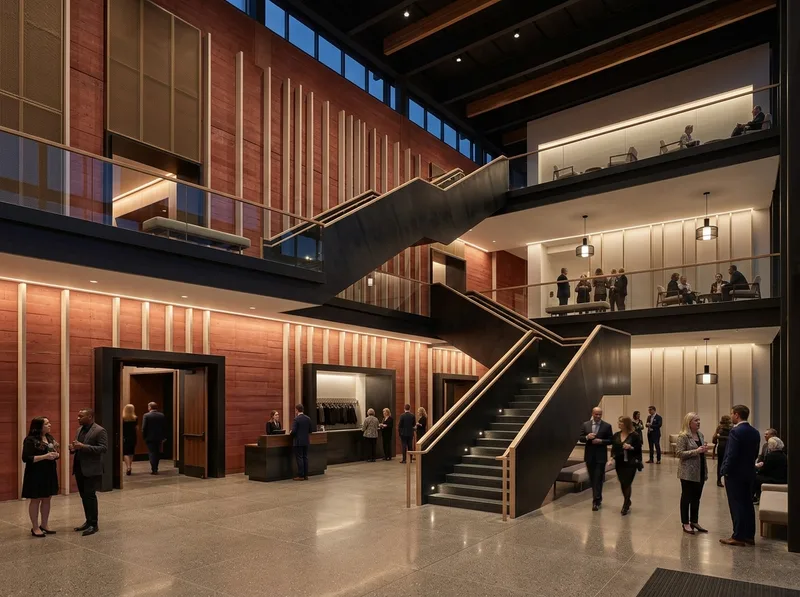
Use the uploaded public interior as the base. Create layered evening
light from existing or concealed fixtures: low ambient cove light,
focused task light at reception and seating, and restrained accents
on art, acoustic surfaces, and planting. Use warm 2700-3000 K light.
Keep circulation and material detail readable, with windows darker
than the room.
Keep the room shell, furniture, fixtures, styling, people, camera,
crop, and exterior view unchanged. Match falloff, reflections, skin
tones, and contact shadows.
照明の参考画像を使うテンプレート
照明の参考として2枚目の画像をアップロードする場合は、ベースとなる建物画像とは役割を分けます。
Use the uploaded architectural base image for the design, materials,
site, camera, crop, landscape, people, and composition. Use the
uploaded lighting reference only for time of day, light direction,
shadow softness, sky exposure, and color balance.
Apply that lighting to the base image. Do not copy architecture,
landscape, objects, or viewpoint from the reference. Keep the base
design and crop unchanged. Match highlights, shadows, reflections,
glazing, and falloff to the referenced light.
建築照明プロンプトでよく起こる失敗
照明は洗練されているのに、建築がありきたりになる。テキストから画像を生成するプロンプトで、プロジェクトより先に雰囲気を定義しています。光を指示する前に、建物の種類、用途、ボリューム構成、開口部、敷地、素材、カメラを示します。
条件を揃えた照明検討に、設計変更の指示が混ざる。まず建築を作成するか、その設計を承認します。その後、形状、カメラ、素材、シーンの内容を変えずに、信頼できる画像の照明を変更します。
建物の形が変わる。プロンプトが新しい雰囲気を説明していても、設計を保持する指示がありません。ボリューム構成、屋根のライン、開口部、構造、ファサードのリズム、カメラを変更しないことを明記します。
すべての窓が同じ強さで光る。人がいる領域といない領域を定義します。ファサード全体を均一に照らすのではなく、暖かな室内光に変化のある自然なリズムを求めます。
影同士の整合性が取れない。主光源の方向と高さを一つに定めます。すべての落ち影、ハイライト、反射、漏れ光が、その光源に従うよう指示します。
ゴールデンアワーがオレンジ色のフィルターのようになる。暖かな直射光と、色かぶりのない、またはやや寒色の環境光による影を求めます。元の素材の色を保護します。
夜間照明が光る輪郭線のようになる。実際の照明器具の種類、照らす面、光の広がりを説明します。照明の序列が分かるよう、照らされていない面は自然に暗く保ちます。
濡れた舗装が鏡になる。控えめで途切れた反射、見える表面の質感、湿った多孔質の素材を求めます。水たまりは、排水条件から妥当な場所に浅くある程度にします。
霧で建築が隠れる。建物と前景は明瞭に保ちます。中景から遠景に向かって、大気によるぼけを徐々に強めます。
室内の自然光が平坦に見える。実際の窓、高窓、天窓を指定します。直射光を受ける面と、反射光を受ける奥まった領域を説明します。
建築照明用語集
建築プロンプトで照明の条件、目的、手法を指定するときに、次の用語を使います。
室内照明の種類
- 自然光:窓、高窓、天窓、屋根の採光窓、アトリウムなどの開口部から入る光。
- アンビエント照明:室内全体の明るさと見やすさを整える全般照明。
- タスク照明:机、読書スペース、カウンター、キッチン、作業面など、特定の作業を集中的に照らす光。
- アクセント照明:美術品、素材、植栽、家具、建築的特徴を強調する指向性のある光。
- 装飾照明:ペンダント、シャンデリア、壁付け照明など、姿そのものが空間の個性を作る照明器具。
- 間接照明・コーブ照明:天井、壁、棚、建築のくぼみなどで反射させる、光源を隠した照明。
- ウォールウォッシング:壁や垂直面を広く均一に照らし、全体を明るく見せる照明。
- ウォールグレージング:壁面近くから光を当て、石、レンガ、コンクリート、木材、左官などの表面の質感を際立たせる照明。
- ダウンライティング:天井に取り付けた、または隠した光源から、床、テーブル、展示物、動線などを下向きに照らす照明。
- アップライティング:床や壁に取り付けた光源から、天井、柱、壁、構造的特徴などを上向きに照らす照明。
- 建築に組み込むライン照明:階段、棚、天井、造作家具、手すり、目地やくぼみ、床の端部などに組み込む連続した照明。
- 展示照明:ギャラリー、展示会、店舗のディスプレイ、美術品、プレゼンテーション面を、制御された光で照らす照明。
- 公共・ホスピタリティ空間の重層的な照明:大規模なホワイエ、イベント会場、レストラン、共用の室内空間で、アンビエント、タスク、アクセント、装飾、間接照明を調和させた組み合わせ。
- 非常時と動線の照明:廊下、階段、スロープ、出口、安全な移動のための機能的な照明。
屋外照明の種類
- 自然光:朝、正午、曇天、ゴールデンアワー、逆光など、季節や天候によって変わる日中の光。
- ブルーアワーの照明:寒色の天空からの環境光と、室内外の暖かな人工照明を釣り合わせた光。
- ファサード照明:建物全体のボリューム構成、リズム、奥行き、個性を表すための照明。
- ファサードウォッシング:外壁や主要なファサード面を広く均一に照らす光。
- ファサードグレージング:表面の近くから光を当て、組積材、コンクリート、木材、金属、石の質感を表す照明。
- アップライティング:地上付近から、壁、柱、樹木、スクリーン、キャノピー、屋根の形状へ向ける光。
- ダウンライティング:屋根、キャノピー、ポール、構造物、樹木から、その下の面に投射する光。
- シルエット照明:建物、物体、スクリーン、植栽の背後に光を置き、暗い輪郭を浮かび上がらせる照明。
- バックライティング:半透明の素材、ガラス面、スクリーン、植栽、建築の輪郭の背後から当てる光。
- 歩道・ボラード照明:通路、広場、庭園を歩く人を支える、低い位置からの照明。
- 段差・手すり照明:階段、スロープ、テラス、橋、高低差のある場所に組み込む照明。
- 入口・キャノピー照明:到着地点、出入口、屋根のある移行空間を明確にする、集中的な照明。
- ランドスケープ照明:樹木、植栽、地形、擁壁、彫刻、水景のための照明。
- エリア・広場照明:中庭、公共空間、駐車場、人が集まる場所を広く照らす照明。
- サイン照明:建物名、ロゴ、住所、案内表示、公共情報のための専用照明。
- 水中照明:プール、噴水、水路などの水景に組み込む照明。
- 防犯照明:敷地境界、入口、サービスエリア、駐車場、監視対象区域のための機能的な照明。
- 夜空に配慮した照明:グレア、上方への漏れ光、不要な明るさを抑える、遮光と配光を制御した照明。
よくある質問
建築をテキストから生成するのと、既存画像を編集するのでは、どちらがよいですか?
建物、敷地、カメラ、素材、照明をまとめて検討する場合は、テキストから始めます。設計や視点がすでに確かである場合や、複数の照明条件を揃えて比較したい場合は、既存画像を編集します。クライアントとのレビューでは、承認済みのベース画像1枚を使い、照明だけを変えます。
ファサードの素材を比較するには、どの照明条件が適していますか?
色かぶりのない曇天光が、最も適した基準になります。強い影のコントラストを抑え、素材の色、目地、質感、反射性を比較しやすくします。
画像モデルは建物の形状を変えずに照明だけを変更できますか?
はい。プロンプトで、何を保持する必要があるかを明確にしてください。否定表現の代わりに、preserve(保持)やkeep(維持)などの言葉を使います。
建築プロンプトにケルビン値を記載すべきですか?
人工照明の色が重要な場合、ケルビン値は役立ちますが、それだけでは不十分です。すべてのモデルがケルビン値を理解するとは限りません。暖かなタスク照明、色かぶりのないアンビエント照明、寒色の屋外の空、控えめな彩度、正確な素材の色など、見た目の関係も説明してください。
ブルーアワーの画像が暗くなりすぎるのを防ぐには?
明るいコバルト色の空、読み取りやすいファサード面、明るさを抑えた暖かな室内、見えるランドスケープのディテール、現実的な歩道照明を求めます。
素材と照明を同じプロンプトで変更してもよいですか?
正確な比較が重要な場合は、工程を分けます。まず形状とカメラを固定し、次に素材を承認してから、照明を検討します。主要な条件を複数同時に変えると、結果が良かった理由や失敗した理由を特定しにくくなります。
まとめ
良い建築照明プロンプトは、光を建物の一部として説明します。どこから来る光か、何を照らすか、空間をどう形作るか、素材がどう反応するか、何を保持する必要があるかを示します。
色かぶりのない曇天光を基準に、同じ元画像から朝、正午、ゴールデンアワー、大気の変化、ブルーアワー、夜間、室内の条件を揃えた比較案を作りましょう。
モデルを選んで生成を始める
細部の表現に向けて調整されたモデルです。1つ開いて、このガイドを実践しましょう。


