

Architectural lighting prompts need more direction than "make it golden hour." A useful lighting brief defines the source, direction, softness, contrast, shadow behavior, exposure, material response, and balance between interior and exterior light.
Advanced prompt structure is model-specific. Prompts written for Nano Banana 2, Nano Banana Pro, or ChatGPT Image 2.0 may need to be adapted for other models. The architectural lighting terminology in this article can be applied across modern image models.
Quick Answer: How to Prompt Architectural Lighting
Use this structure:
Base image + lighting purpose + source and direction + softness and contrast + shadow behavior + material response + atmosphere + exposure + preservation rules + output.
Architecture Styled:
Approved base render + building typology + massing + facade articulation + material palette + view axis + lighting condition + preservation constraints + output.
For a controlled lighting study, change only the lighting, sky, atmosphere, shadows, reflections, and other effects that physically depend on the new light. This makes the results easier to compare and reduces accidental redesign.
What Makes an Architectural Lighting Prompt Specific?
A strong prompt answers these questions:
- What is the image for: design review, portfolio, competition, client presentation, or marketing?
- Is the light natural, electric, or a deliberate balance of both?
- Where is the main light source relative to the building and camera?
- Is the light direct, diffuse, filtered, reflected, or backlit?
- Are shadows short or long, crisp or soft, open or deep?
- Which facade planes, structural elements, or interior zones should receive visual emphasis?
- How should stone, concrete, timber, metal, and glass respond?
- How bright should the sky, interior, and exterior remain relative to one another?
- Which geometry, materials, camera choices, people, and landscape elements must remain unchanged?
The goal is not to add more adjectives. The goal is to remove decisions the model would otherwise have to guess.
How Architectural Lighting Terms Work
Architectural lighting terms often describe three different things: the source of the light, its purpose, and the technique used to shape it. A precise architectural lighting prompt can combine all three.
- Source or condition: Daylight, electric light, overcast light, blue hour, or night.
- Purpose: Ambient, task, accent, decorative, circulation, safety, or presentation lighting.
- Technique: Wall washing, grazing, uplighting, downlighting, backlighting, or indirect lighting.
Combine the Terms in One Prompt
The strongest direction combines a condition, a technique, and a purpose:
- Exterior: Early blue hour with warm occupied interiors, restrained facade grazing, and shielded path lighting for a large waterfront development.
- Interior: Diffuse clerestory daylight with reflected ceiling light and focused task lighting in workplace collaboration zones.
- Material study: Low golden-hour sunlight with wall grazing that reveals the scale and grain of board-formed concrete.
Need a specific lighting term? Jump to the Architectural Lighting Glossary.
Choose the Workflow: Create a New Image or Relight an Existing One
Use text-to-image when you need to create the architecture, site, camera, materials, and lighting together. Use image editing when you already have a reliable render, photograph, or model view and want to change its lighting without redesigning the scene.
Text-to-Image: Create the Architecture and Lighting Together
A text-to-image architectural lighting prompt must define the building as clearly as the light. Include the deliverable, building and program, site, camera, lighting condition, material response, people, and output format.
Another way to say this would be to define the program, massing, structural expression, facade system, fenestration, circulation, public realm, material palette, and camera before describing the lighting.
Reusable Text-to-Image Architectural Lighting Template
Create a [deliverable] showing [building type, scale, and program]
with [massing, facade, structure, and openings] in [site and
context]. Use [viewpoint and height], [lens or perspective], and
[framing].
Set [time and weather]. Place the light [direction and height] with
[light quality] and [shadow behavior]. Show [materials] with
[texture, reflection, and color response]. Include [people or
activity] as [primary or secondary]. Keep [strict design or
composition constraints] and deliver [output format].
Complete Exterior Text-to-Image Example
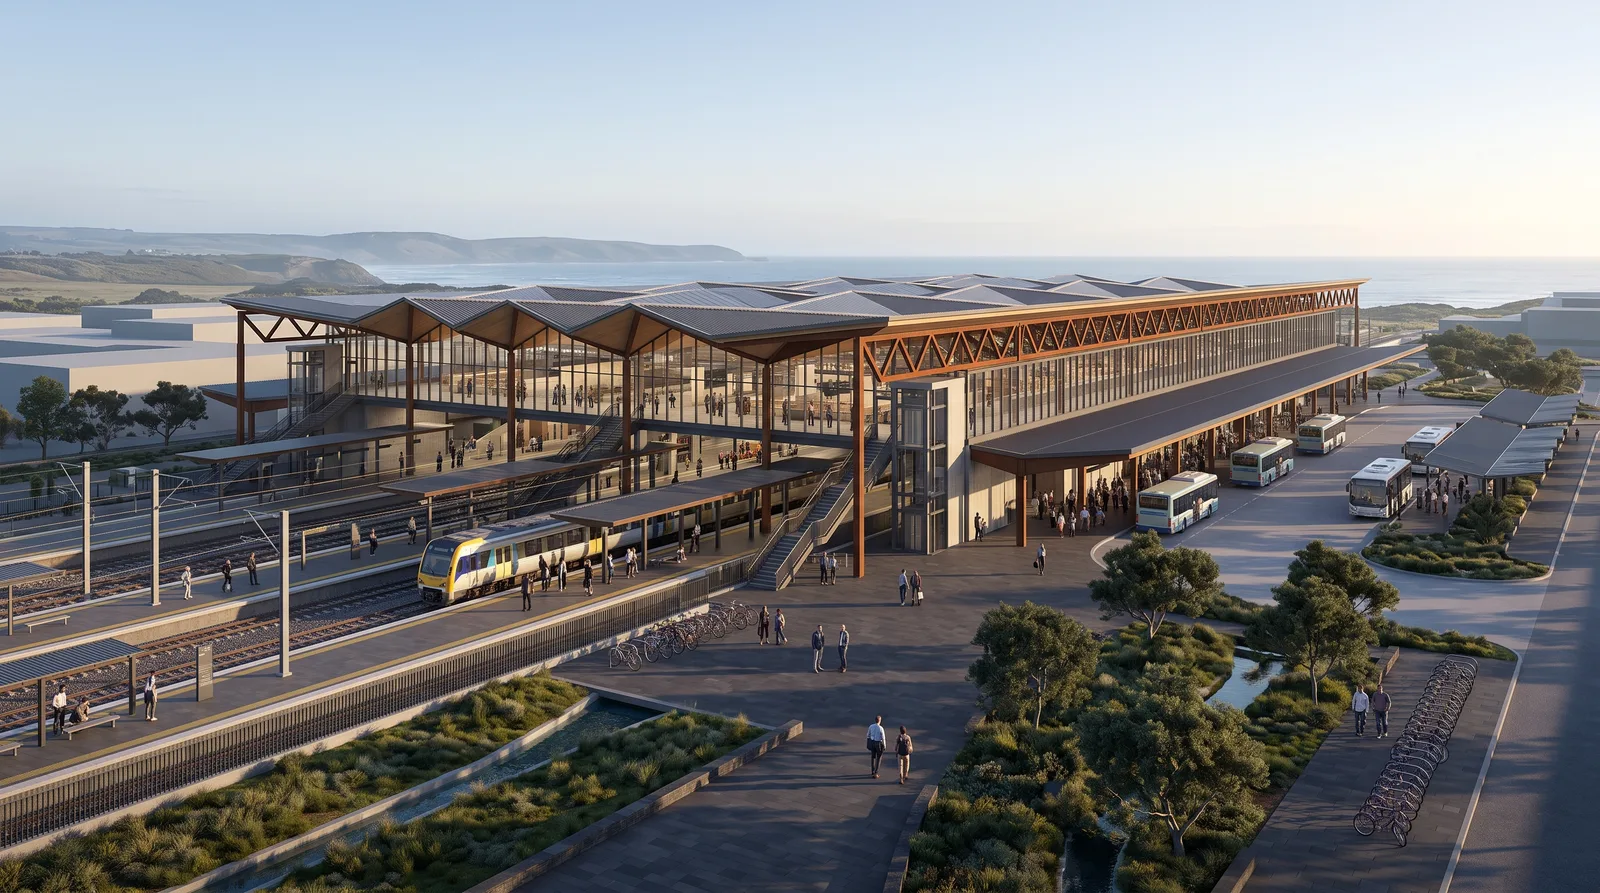
Create a presentation-ready exterior of a regional rail and bus
terminal in a cool coastal city. Show a long folded roof, glazed
concourse, rail platforms, protected bus hall, pedestrian bridges,
weathering-steel trusses, timber roof cassettes, and a stormwater
forecourt.
Use an elevated three-quarter view with a 28 mm lens and straight
verticals. Add early-morning side light from camera right: warm
highlights and cool shadows. Include one train, several buses, and
commuters for scale.
Complete Interior Text-to-Image Example
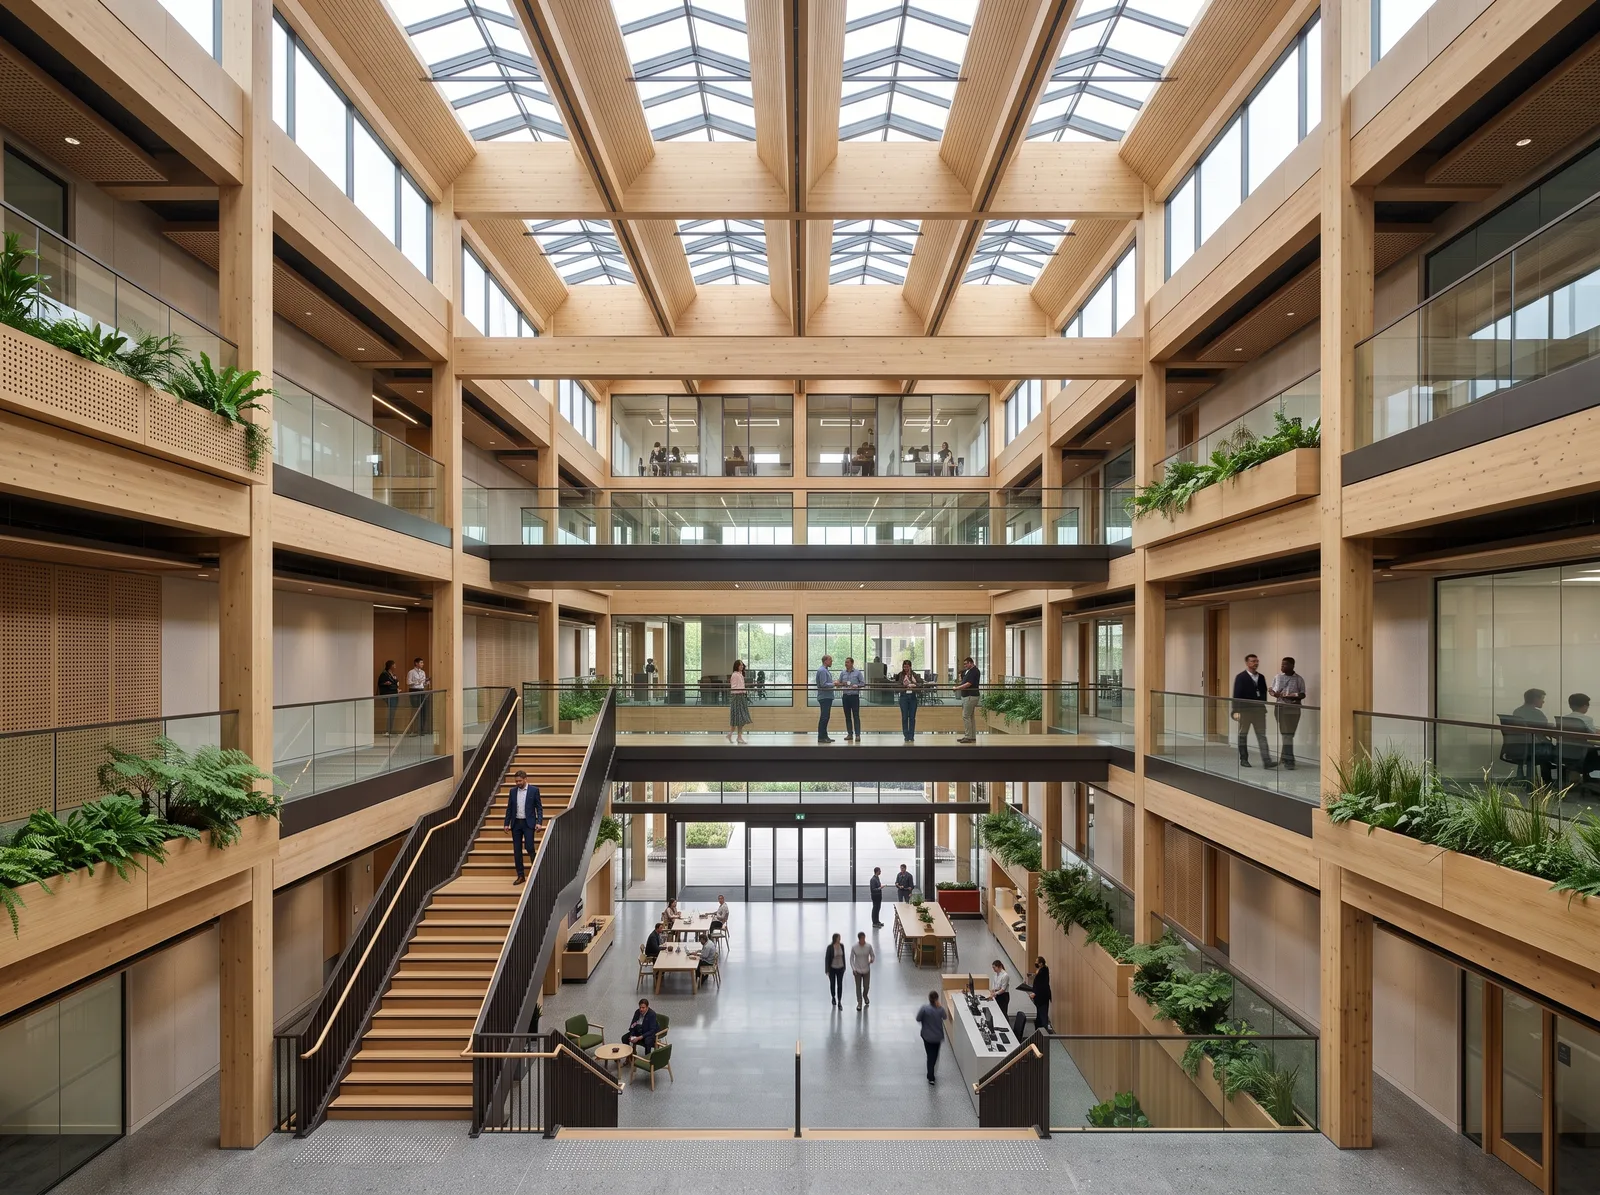
Create a portfolio interior of a five-story research atrium with
roof lights, clerestories, timber beams, glazed meeting rooms,
bridges, planted balconies, a broad stair, and terrazzo.
Use a symmetrical frontal view from entry level with a 24 mm
tilt-shift lens. Add soft overhead daylight with broad gradients and
controlled glare. Keep stairs, guards, and structure credible.
Include small staff groups as secondary figures. Use no theatrical
light rays.
Image Editing: Relight an Existing Image Without Redesigning It
Use the existing image as the authority for geometry, camera, materials, landscape, people, and composition. Change only the lighting and the shadows, reflections, exposure, atmosphere, and material response that depend on it.
Write the instruction in four parts: change, preserve, integration, and output. Preservation instructions reduce drift, but every result still requires comparison with the source.
Reusable Existing-Image Relighting Template
Use the uploaded architectural image as the base. Relight it for
[time, weather, and atmosphere] with [light direction], [light
quality], and [shadow length and softness]. Emphasize [facade,
structure, threshold, landscape, or interior zone] and show
[materials] with [specific light response].
Keep [geometry, materials, camera, crop, landscape, people, and
signage] unchanged. Make shadows, reflections, glazing, and light
spill consistent with the new lighting.
Before You Run the 12 Relighting Prompts
- Upload one strong architectural image as the base for the lighting study.
- Run one lighting condition at a time.
- Keep camera, crop, geometry, materials, landscape, and people fixed when comparing options.
- If you add a lighting reference, name it as a lighting reference only. Do not let it redefine the building or viewpoint.
- Write every edit as a complete instruction, including what changes and what stays protected.
- Compare roof lines, openings, facade rhythm, signage, people, and material colors with the base after every generation.
The 12 prompts below are complete image-editing instructions. The
examples use several project types so each lighting condition appears
on architecture suited to it. For a controlled option study, apply all
12 prompts to one approved base image. Use the text-to-image template
above when you do not have a base image.
1. Neutral Overcast Light for Material Comparison
Best for: Facade studies, material approvals, elevations, and fair option comparisons.
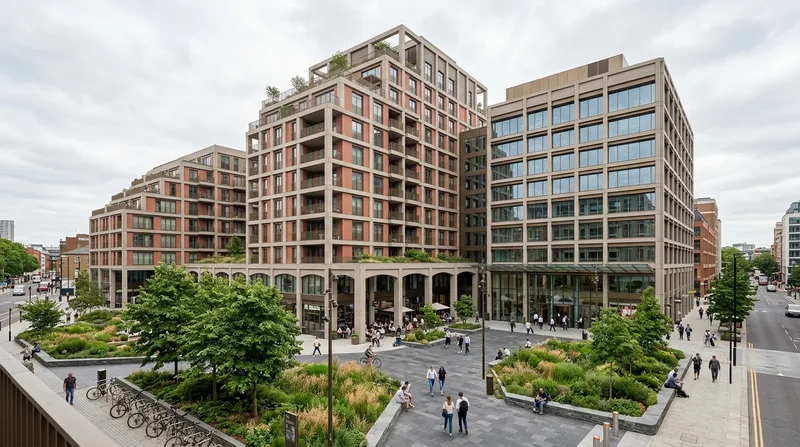
Use the uploaded architectural image as the base. Relight it beneath
a bright neutral overcast sky. Use broad soft daylight with faint
contact shadows under roof edges, balconies, canopies, furniture,
planting, and people. Keep facade planes and material textures
readable, with pale-sky glass reflections and restrained metal
highlights.
Keep the architecture, materials, site, landscape, people, camera,
and crop unchanged. Change only the sky, light, shadows,
reflections, and exposure.
2. Hard Midday Sun for a Solar and Shadow Study
Best for: Testing overhangs, arcades, fins, recesses, courtyards, and facade depth.
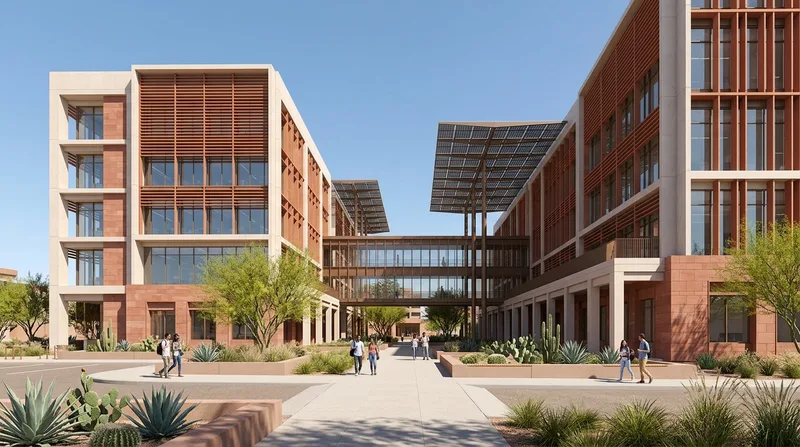
Use the uploaded Phoenix engineering complex as the base. Relight it
under a cloudless desert sky at noon, with the sun high to camera
left. Create short crisp shadows under the screens, arcades,
bridges, and solar canopies. Keep shaded areas readable.
Keep the architecture, materials, landscape, people, camera, and
crop unchanged. Preserve natural terracotta and sandstone color,
realistic glass reflections, and one consistent sun direction.
3. Cool Early-Morning Side Light
Best for: Calm residential, hospitality, campus, and landscape-led imagery.
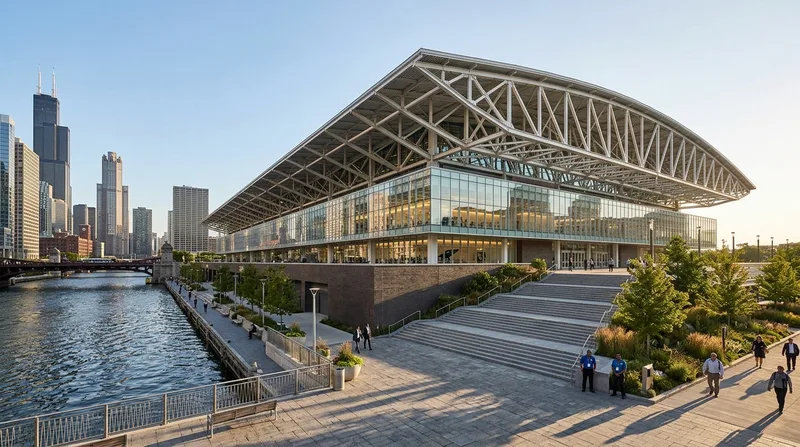
Use the uploaded Chicago riverfront convention center as the base.
Relight it shortly after sunrise with low side light from camera
right: warm direct highlights, cool open shadows, and long shadows
across the riverwalk and entry paving.
Keep the building, river, skyline, materials, people, camera, and
crop unchanged. Match the river reflections and glazing to the same
light. Avoid an orange wash or theatrical haze.
4. Golden-Hour Raking Light
Best for: Portfolio heroes, competition images, stone, brick, concrete, and textured facades.
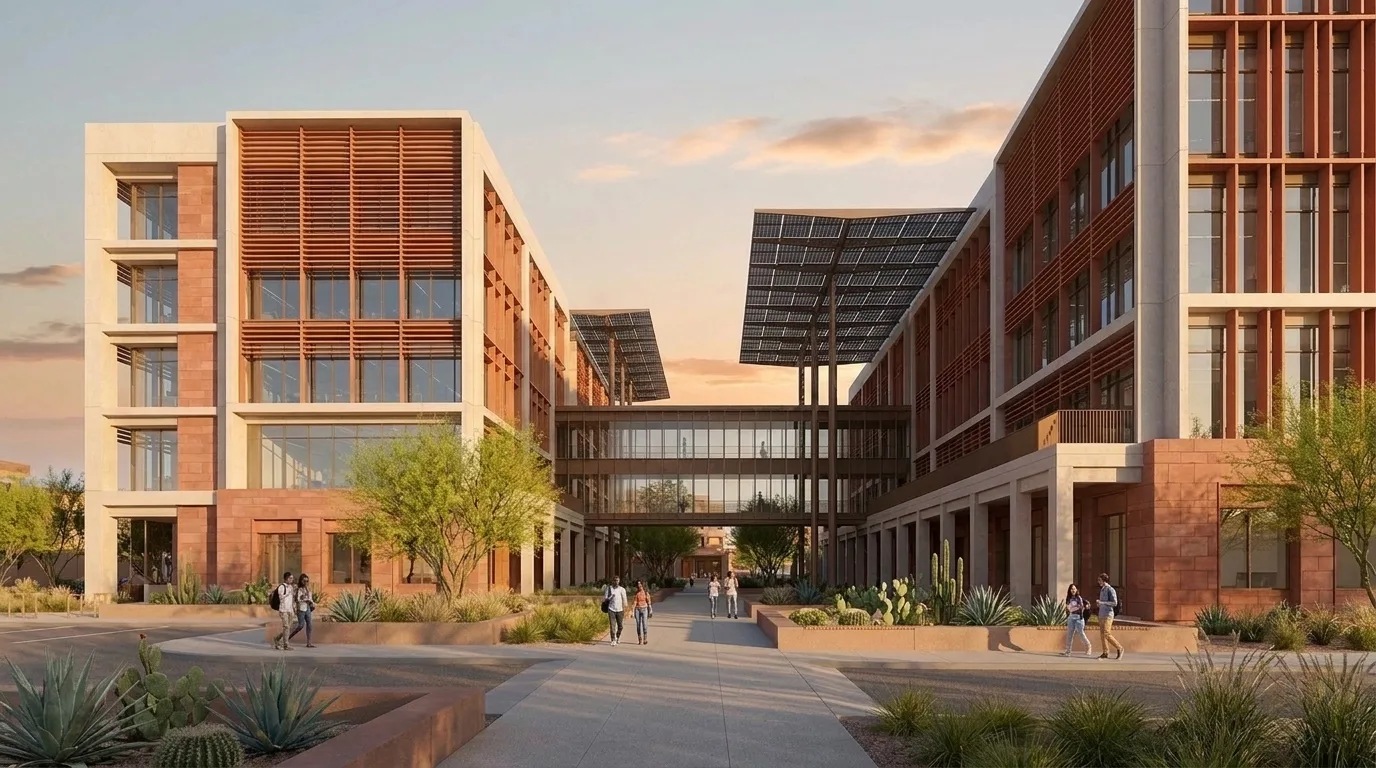
Use the Engineer Campus building as the primary image and
authoritative source for the architecture, courtyard, materials,
landscape, people, camera, and crop.
Change the lighting to golden hour. Place the sun very low near the
horizon to camera right and just outside the frame. Let it graze the
terracotta screens, sandstone, arcades, solar canopies, and
planting, creating long directional shadows and amber highlights.
Show a visible but natural sunset transition. Fade the upper sky
from pale blue through soft peach to restrained rose-gold near the
horizon, with a few thin clouds catching warm edges. Keep open
shadows neutral to slightly cool. Retain earthy red terracotta,
muted rose sandstone, warm off-white concrete, natural green
planting, and blue-gray glass reflections. Avoid a uniform orange or
yellow cast, a red sky, or dramatic storm clouds.
Keep the geometry, openings, bridges, materials, landscape, people,
camera, and crop unchanged. Align every highlight, cast shadow,
reflection, and glazing response with the new sun position. Preserve
the source aspect ratio and dimensions.
5. Filtered and Dappled Courtyard Light
Best for: Courtyards, colonnades, screens, pergolas, tree canopies, and tropical architecture.
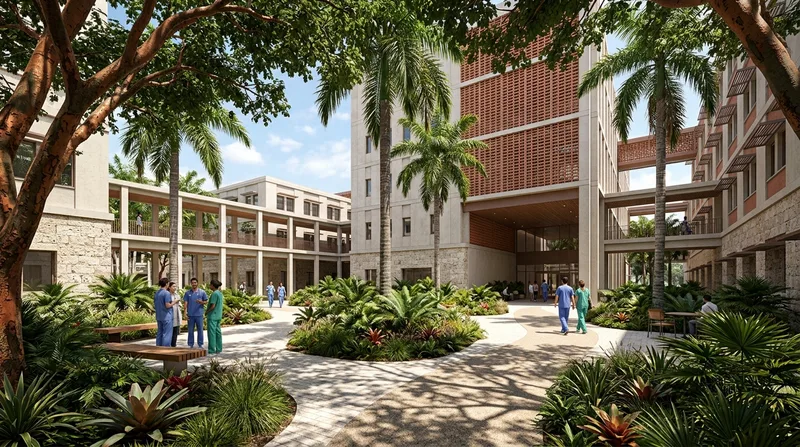
Use the uploaded Miami medical-campus courtyard as the base. Relight
it with bright tropical daylight filtered through the existing
trees, palms, screens, and covered walks. Cast soft broken light
across paths, walls, columns, seating, and planting. Make each
pattern agree with a visible overhead element.
Keep the architecture, planting, furniture, people, materials,
camera, and crop unchanged. Keep shaded circulation cool and
readable.
6. Backlit Architecture with Soft Rim Light
Best for: Pavilions, expressive rooflines, translucent facades, bridges, and strong silhouettes.
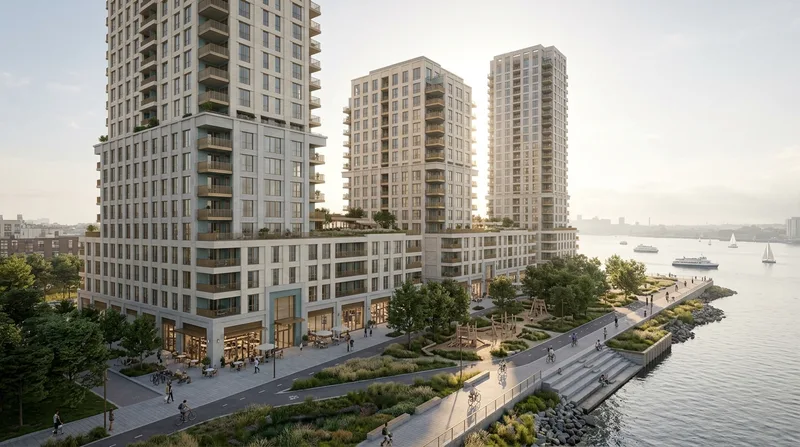
Use the uploaded architectural image as the base. Place the low sun
behind the building, slightly to camera left. Add soft rim light to
roof and facade edges. Let translucent panels glow while clear glass
keeps controlled rim reflections. Keep front elevations readable
with cool sky fill and minimal flare.
Keep the silhouette, geometry, materials, landscape, people,
signage, camera, and crop unchanged. Align rim light, shadows, and
reflections to one sun position.
7. Mist-Filtered Morning Light
Best for: Mountain, forest, waterfront, memorial, spa, and retreat architecture.
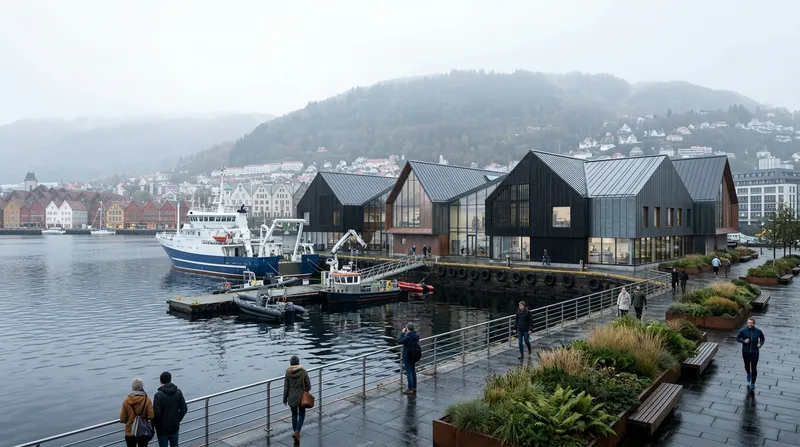
Use the uploaded Bergen maritime research center as the base.
Relight it on a cool misty morning under a bright diffuse sky. Keep
the building, quay, and vessels crisp while the harbor, city, and
fjord hills fade progressively into mist. Use soft shadows and
restrained wet reflections.
Keep the architecture, harbor layout, vessels, landscape, people,
camera, and crop unchanged. Retain distinct black timber, metal
roofs, stone, and glass.
8. Soft Post-Rain Daylight
Best for: Urban plazas, hospitality, cultural buildings, paving studies, and reflective surfaces.
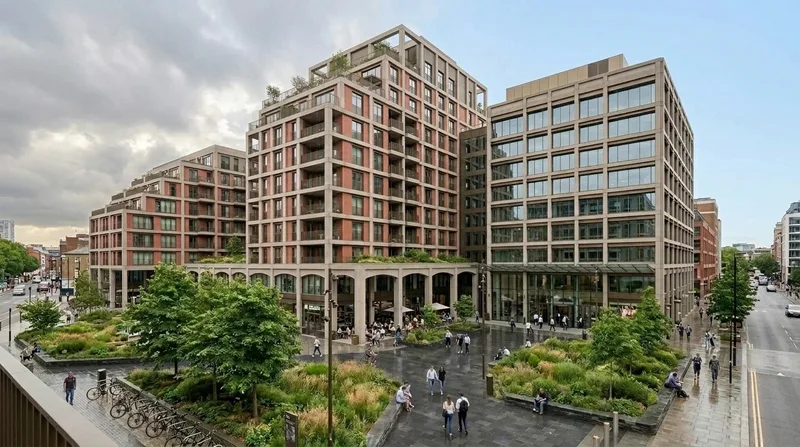
Use the uploaded architectural image as the base. Relight it just
after light rain under a bright clearing sky, with soft directional
daylight and no falling rain. Darken wet stone, concrete, timber,
and paving naturally. Add broken reflections, light beading on metal
and glass, plausible drainage, and no deep puddles.
Keep the building, materials, site, planting, furniture, signage,
people, camera, and crop unchanged.
9. Blue Hour with Warm Interior Light
Best for: Residential, hospitality, workplace, retail, and real-estate hero images.
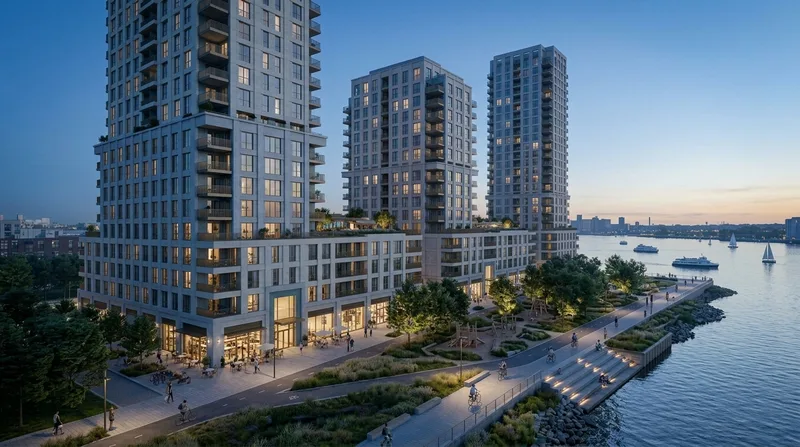
Use the uploaded architectural image as the base. Shift it to early
blue hour with a luminous cobalt sky and warm light in selected
occupied rooms. Leave some rooms dark for a natural facade rhythm.
Use restrained entrance and path lighting with realistic falloff.
Keep the architecture, window pattern, room layout, materials,
landscape, people, furniture, weather, camera, and crop unchanged.
Preserve visible context and realistic glazing reflections.
10. Layered Night Facade and Landscape Lighting
Best for: Civic, cultural, hospitality, mixed-use, and public-realm presentations.
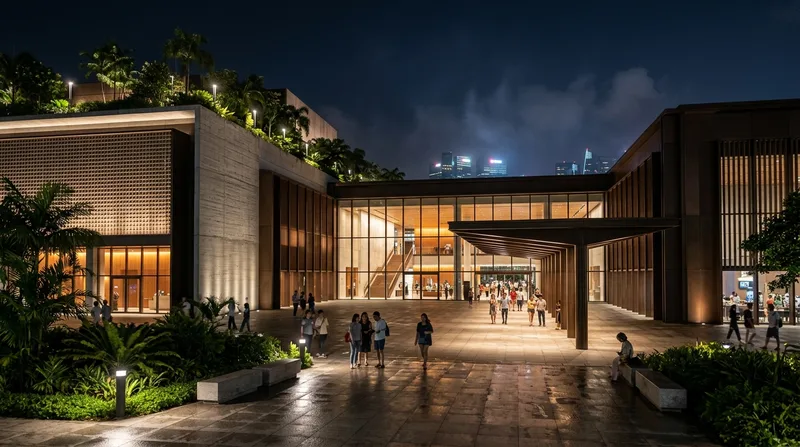
Use the uploaded Singapore cultural and convention district as the
base. Relight it at full night with warm occupied interiors, soft
entrance light, restrained facade grazing, and shielded path and
canopy lighting. Keep large facade areas dark. Use realistic falloff
and subtle reflections on damp paving beneath a deep blue-black sky.
Keep the architecture, plaza, landscape, people, materials, camera,
and crop unchanged. Make every light source affect nearby surfaces
consistently.
11. Diffuse Clerestory and Skylight Interior
Best for: Galleries, libraries, atriums, schools, studios, and sacred spaces.
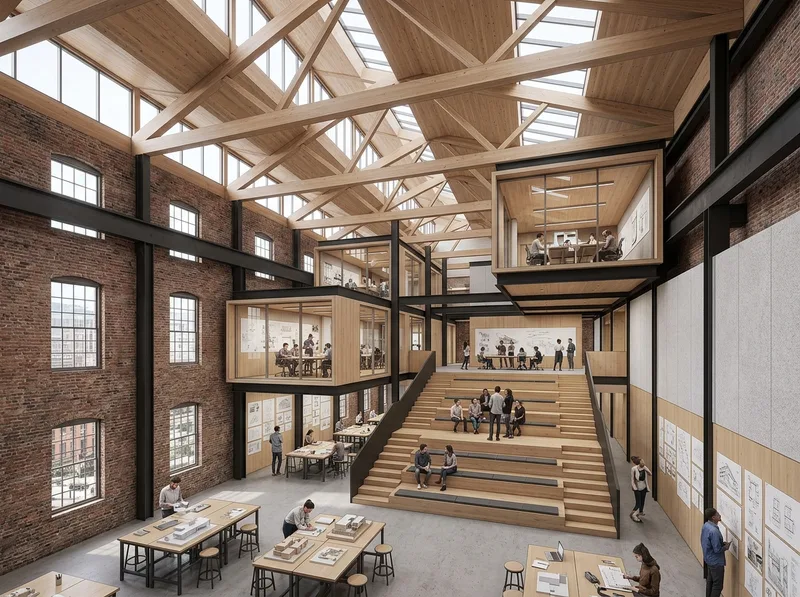
Use the uploaded Boston design-school interior as the base. Relight
it with soft daylight through the existing north-facing sawtooth
clerestories and roof lights. Create broad gradients across timber
trusses, brick walls, studios, critique steps, floors, and
worktables. Control glare and keep deeper zones readable.
Keep the architecture, openings, furniture, models, people,
materials, camera, and crop unchanged. Use no theatrical rays.
12. Layered Evening Public Interior
Best for: Performing-arts foyers, convention venues, major lobbies, restaurants, event spaces, and shared public interiors.
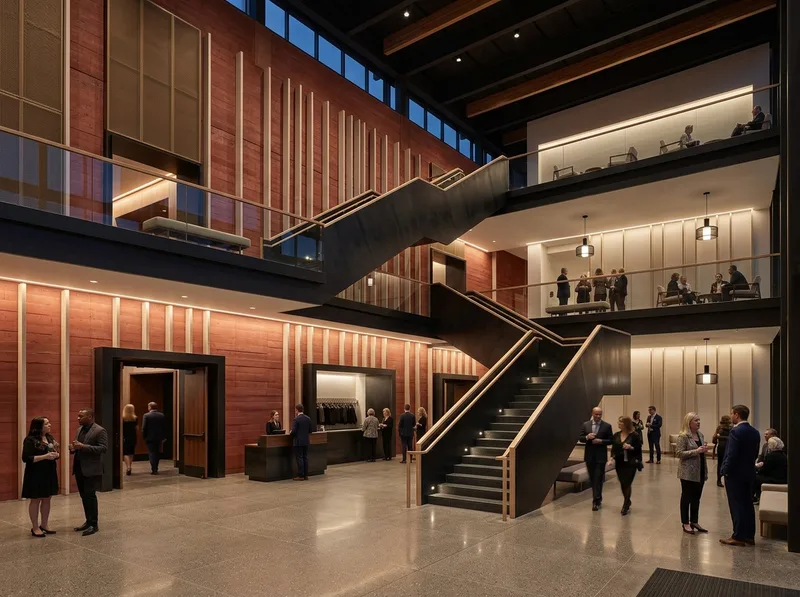
Use the uploaded public interior as the base. Create layered evening
light from existing or concealed fixtures: low ambient cove light,
focused task light at reception and seating, and restrained accents
on art, acoustic surfaces, and planting. Use warm 2700-3000 K light.
Keep circulation and material detail readable, with windows darker
than the room.
Keep the room shell, furniture, fixtures, styling, people, camera,
crop, and exterior view unchanged. Match falloff, reflections, skin
tones, and contact shadows.
Template for Using a Lighting Reference
When you upload a second image for lighting inspiration, separate its role from the base building.
Use the uploaded architectural base image for the design, materials,
site, camera, crop, landscape, people, and composition. Use the
uploaded lighting reference only for time of day, light direction,
shadow softness, sky exposure, and color balance.
Apply that lighting to the base image. Do not copy architecture,
landscape, objects, or viewpoint from the reference. Keep the base
design and crop unchanged. Match highlights, shadows, reflections,
glazing, and falloff to the referenced light.
Common Architectural Lighting Prompt Failures
The lighting looks polished but the architecture is generic. The text-to-image prompt defines mood before it defines the project. State the building type, program, massing, openings, site, materials, and camera before directing the light.
The prompt mixes design changes with a controlled lighting study. Create or approve the architecture first. Then relight the reliable image without changing geometry, camera, materials, or scene content.
The building changes shape. The prompt describes a new mood but does not protect the design. State that massing, roof lines, openings, structure, facade rhythm and camera must remain unchanged.
Every window glows at the same intensity. Define occupied and unoccupied zones. Ask for a varied, plausible rhythm of warm interior light rather than a uniformly illuminated facade.
The shadows disagree with one another. Give the main source one direction and height. Require every cast shadow, highlight, reflection, and light spill to follow that source.
Golden hour becomes an orange filter. Request warm direct light with neutral or cooler ambient shadows. Protect the original material colors.
Night lighting looks like glowing outlines. Describe real fixture types, target surfaces, and beam spread. Keep unlit surfaces naturally darker so the lighting hierarchy remains visible.
Wet paving becomes a mirror. Ask for restrained, broken reflections, visible surface texture, damp porous materials, and only shallow water where drainage would plausibly allow it.
Mist hides the architecture. Keep the building and foreground clear. Apply atmospheric softening progressively to the middle and far distance.
Interior daylight looks flat. Identify the actual windows, clerestories, or skylights. Describe the surfaces that receive direct light and the deeper zones that receive bounced light.
Architectural Lighting Glossary
Use these terms to name the lighting condition, purpose, and technique in an architectural prompt.
Interior Lighting Types
- Natural daylight: Light entering through windows, clerestories, skylights, roof lights, atriums, and other openings.
- Ambient lighting: General illumination that establishes the room's overall brightness and visibility.
- Task lighting: Focused light for desks, reading areas, counters, kitchens, work surfaces, and other activities.
- Accent lighting: Directed light that emphasizes artwork, materials, planting, furniture, or architectural features.
- Decorative lighting: Visible pendants, chandeliers, sconces, and statement fixtures that contribute to the room's identity.
- Indirect or cove lighting: Concealed light reflected from ceilings, walls, shelves, or architectural recesses.
- Wall washing: Broad, even illumination that makes a wall or vertical surface feel uniformly bright.
- Wall grazing: Light positioned close to a wall to emphasize stone, brick, concrete, timber, plaster, or another textured surface.
- Downlighting: Ceiling-mounted or concealed light directed downward onto floors, tables, displays, or circulation areas.
- Uplighting: Floor- or wall-mounted light directed upward toward ceilings, columns, walls, or structural features.
- Integrated linear lighting: Continuous lighting incorporated into stairs, shelves, ceilings, joinery, handrails, reveals, or floor edges.
- Display lighting: Controlled illumination for galleries, exhibitions, retail displays, artwork, and presentation surfaces.
- Layered public and hospitality lighting: A coordinated combination of ambient, task, accent, decorative, and indirect lighting for major foyers, event venues, restaurants, and shared interior spaces.
- Emergency and circulation lighting: Functional illumination for corridors, stairs, ramps, exits, and safe movement.
Exterior Lighting Types
- Natural daylight: Morning, midday, overcast, golden-hour, backlit, seasonal, and weather-dependent daylight conditions.
- Blue-hour lighting: Cool ambient sky light balanced with warm interior and exterior electric light.
- Facade lighting: Illumination designed to reveal the building's overall massing, rhythm, depth, and identity.
- Facade washing: Broad, even light distributed across an exterior wall or major facade plane.
- Facade grazing: Light positioned close to the surface to reveal masonry, concrete, timber, metal, or stone texture.
- Uplighting: Ground-level light directed toward walls, columns, trees, screens, canopies, or roof forms.
- Downlighting: Light projected from roofs, canopies, poles, structures, or trees onto surfaces below.
- Silhouette lighting: Illumination placed behind a building, object, screen, or planting layer to create a dark outline.
- Backlighting: Light behind translucent materials, glazing, screens, planting, or architectural edges.
- Path and bollard lighting: Low-level illumination that supports pedestrian movement through paths, plazas, and gardens.
- Step and handrail lighting: Integrated light for stairs, ramps, terraces, bridges, and changes in level.
- Entrance and canopy lighting: Concentrated illumination that clarifies arrival points, thresholds, and sheltered transitions.
- Landscape lighting: Lighting for trees, planting, landforms, retaining walls, sculptures, and water features.
- Area and plaza lighting: Wider illumination for courtyards, public spaces, parking areas, and gathering zones.
- Signage lighting: Dedicated illumination for building names, logos, addresses, wayfinding, and public information.
- Underwater lighting: Lighting integrated into pools, fountains, channels, and other water features.
- Security lighting: Functional illumination for boundaries, entrances, service areas, parking, and surveillance zones.
- Dark-sky lighting: Shielded, controlled illumination that limits glare, upward spill, and unnecessary brightness.
Frequently Asked Questions
Should I create the architecture from text or edit an existing image?
Start from text when you need to develop the building, site, camera, materials, and lighting together. Edit an existing image when the design and viewpoint are already reliable or when you need a controlled comparison of several lighting conditions. For client review, use one approved base image and change only the lighting.
Which lighting condition is best for comparing facade materials?
Neutral overcast light is the strongest baseline. It reduces harsh shadow contrast and makes material color, jointing, texture, and reflectivity easier to compare.
Can an image model relight a building without changing its geometry?
Yes. In your prompt be clear what needs to be preserved. Use words like preserve and keep instead of negative words.
Should I describe Kelvin values in an architectural prompt?
Kelvin values can help when electric-light color is important, but they are not enough on their own. Not all models will understand Kelvin values. Also describe the visible relationship: warm task lighting, neutral ambient light, cool exterior sky, restrained saturation, and accurate material color.
How do I keep a blue-hour image from becoming too dark?
Ask for a luminous cobalt sky, readable facade planes, controlled warm interiors, visible landscape detail, and realistic path lighting.
Should I change materials and lighting in the same prompt?
Use separate passes when accurate comparison matters. Lock geometry and camera first, approve materials second, and test lighting third. Changing several major variables at once makes it harder to identify why a result succeeded or failed.
Final Takeaway
The strongest architectural lighting prompts describe light as part of the building. They explain where it comes from, what it touches, how it shapes space, how materials respond, and what must remain unchanged.
Start with the neutral overcast baseline, then build a controlled set of morning, midday, golden-hour, atmospheric, blue-hour, night, and interior options from the same source image.